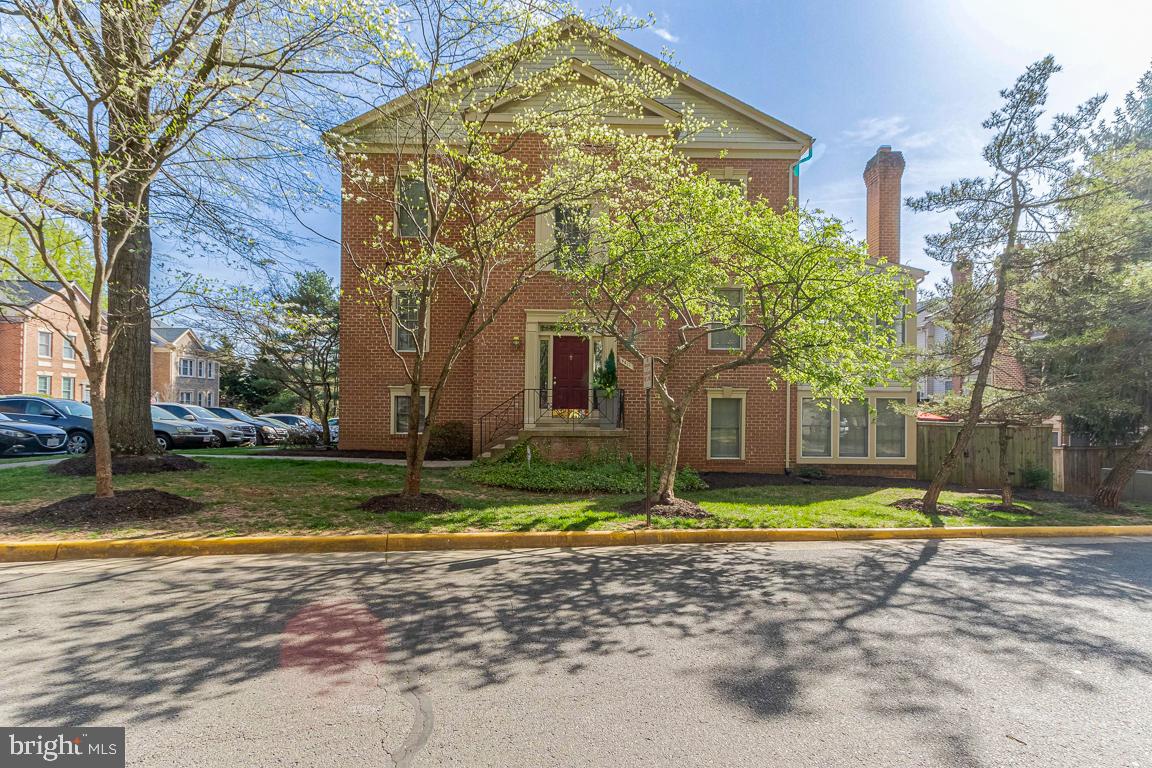
Two-story red-brick house with a red front door and spring trees along the street.
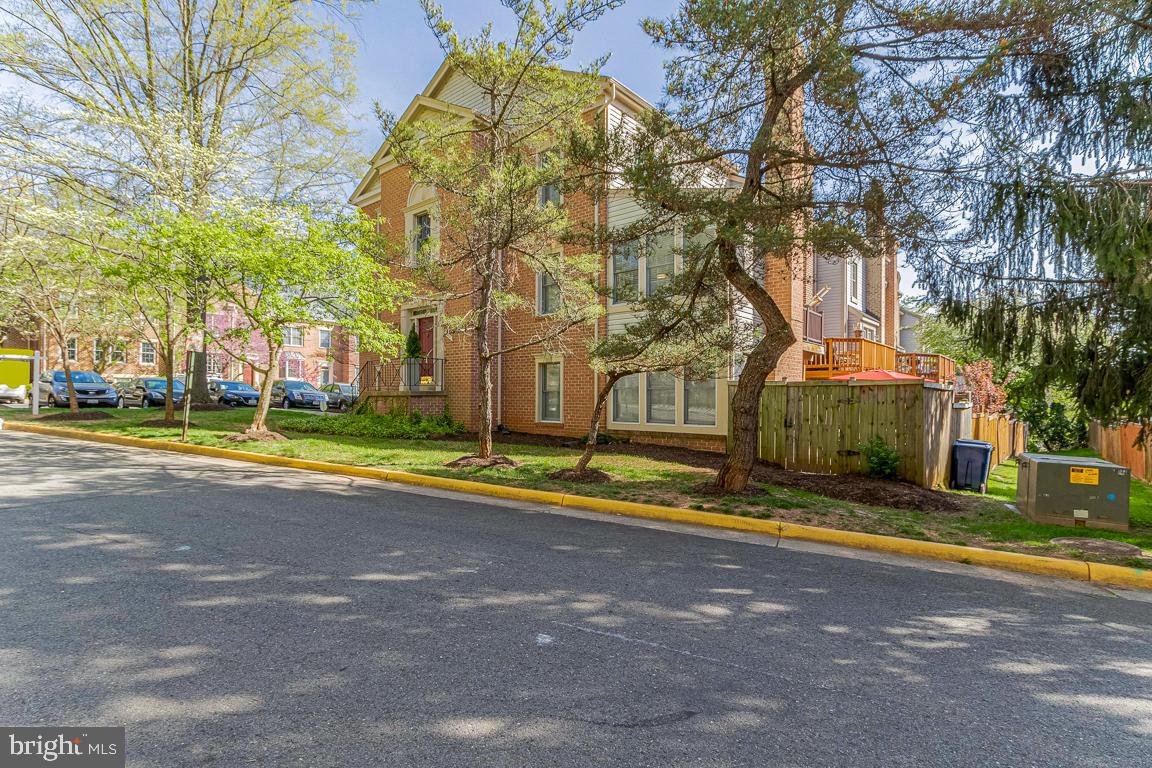
Brick residence with a raised wooden deck behind mature trees along the street.
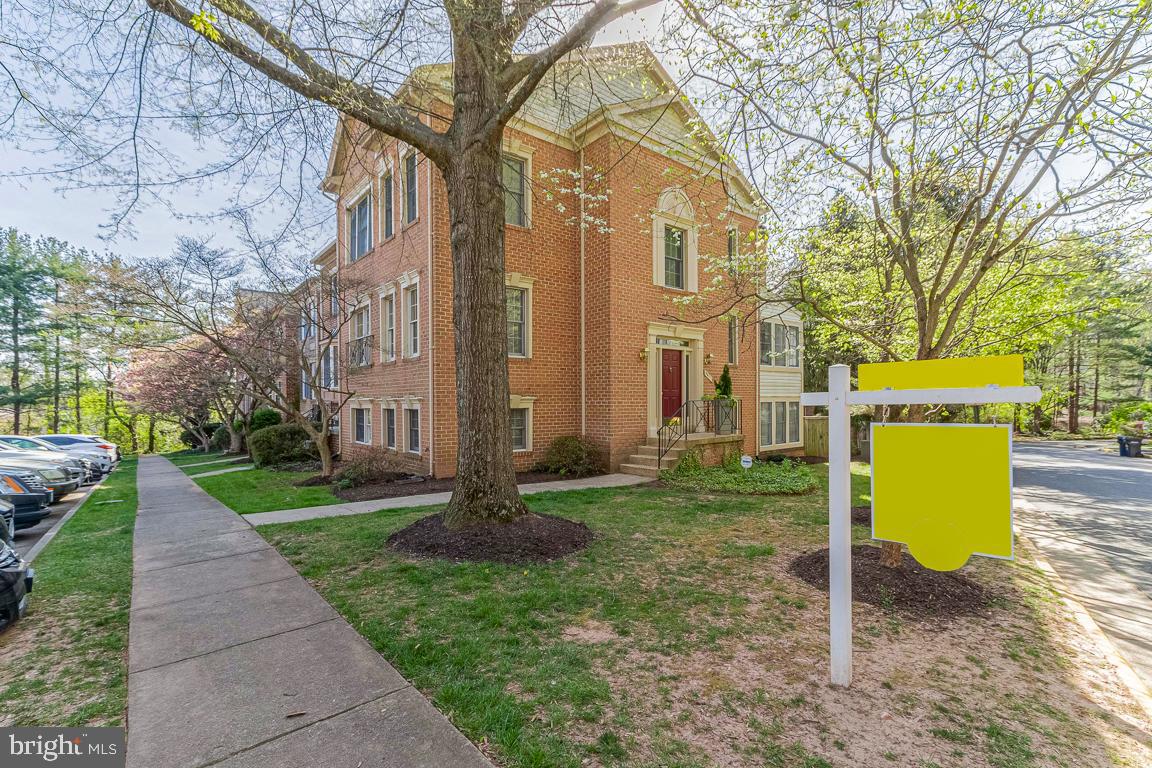
Red-brick multi-story home beside a sidewalk, with mature trees and a blank real estate sign.
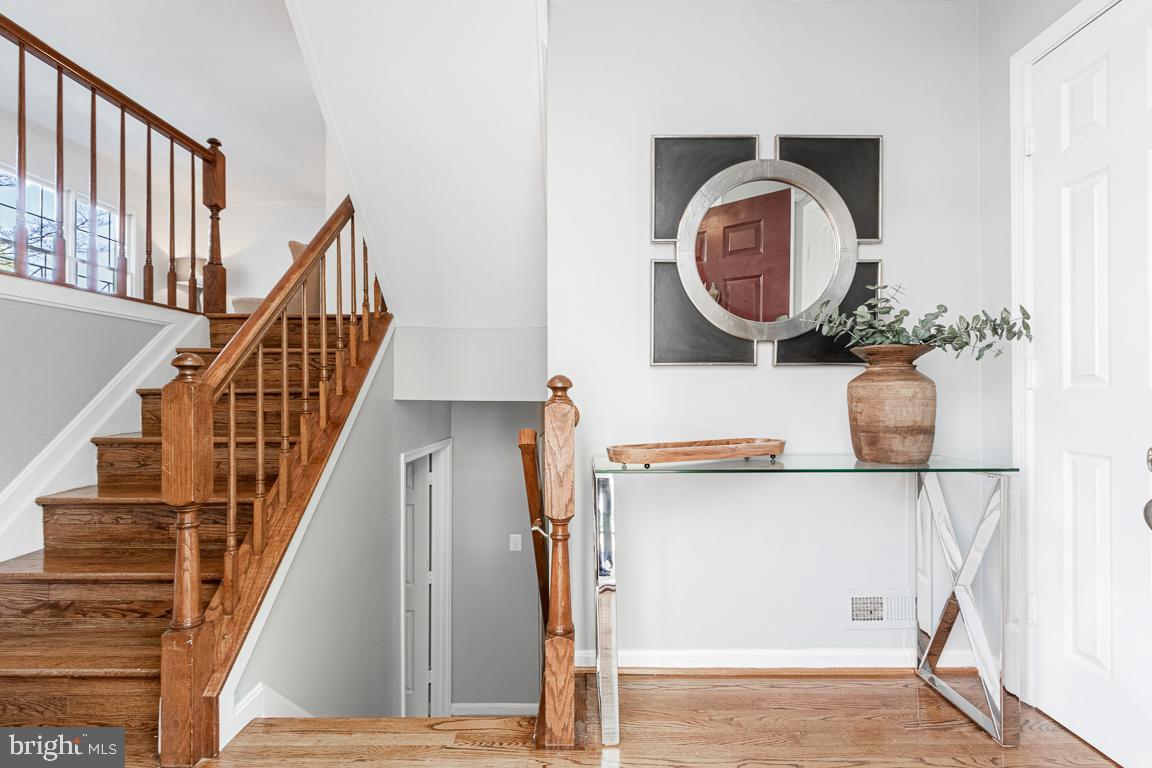
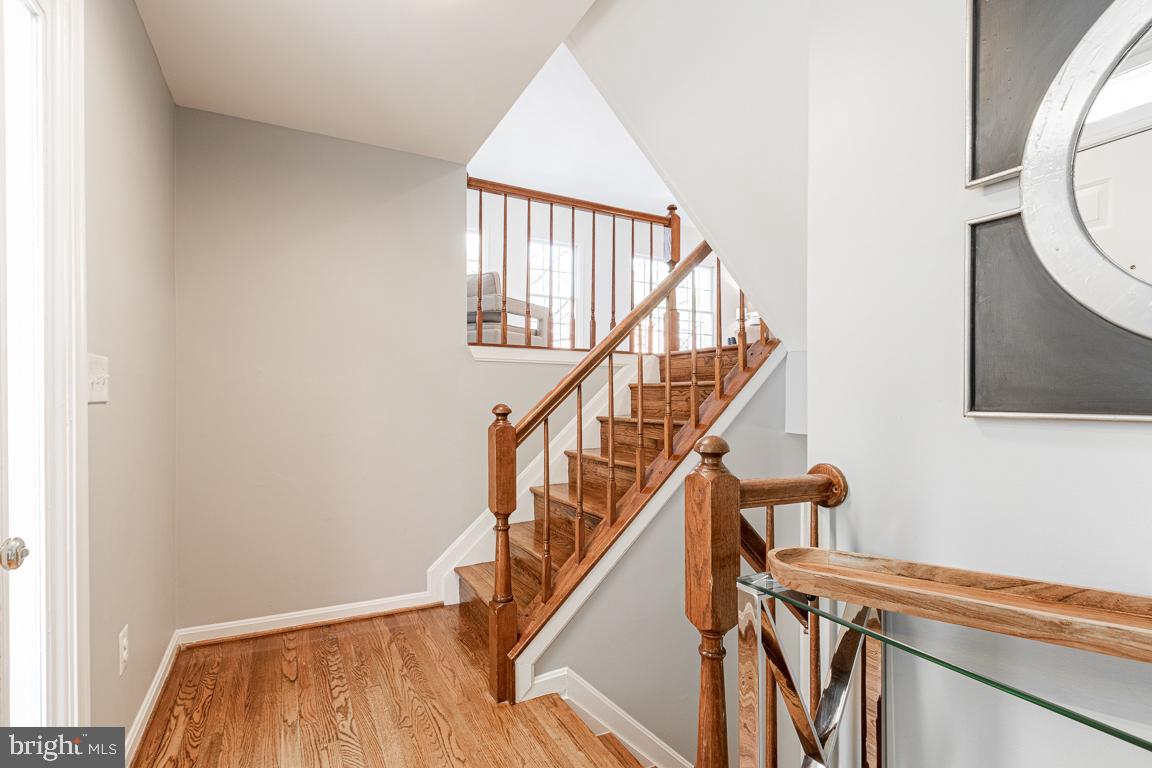
Foyer with a wooden staircase, hardwood floors, and a glass console table beneath a round mirror.
Foyer with hardwood floors and a wooden staircase leading to an upper landing.
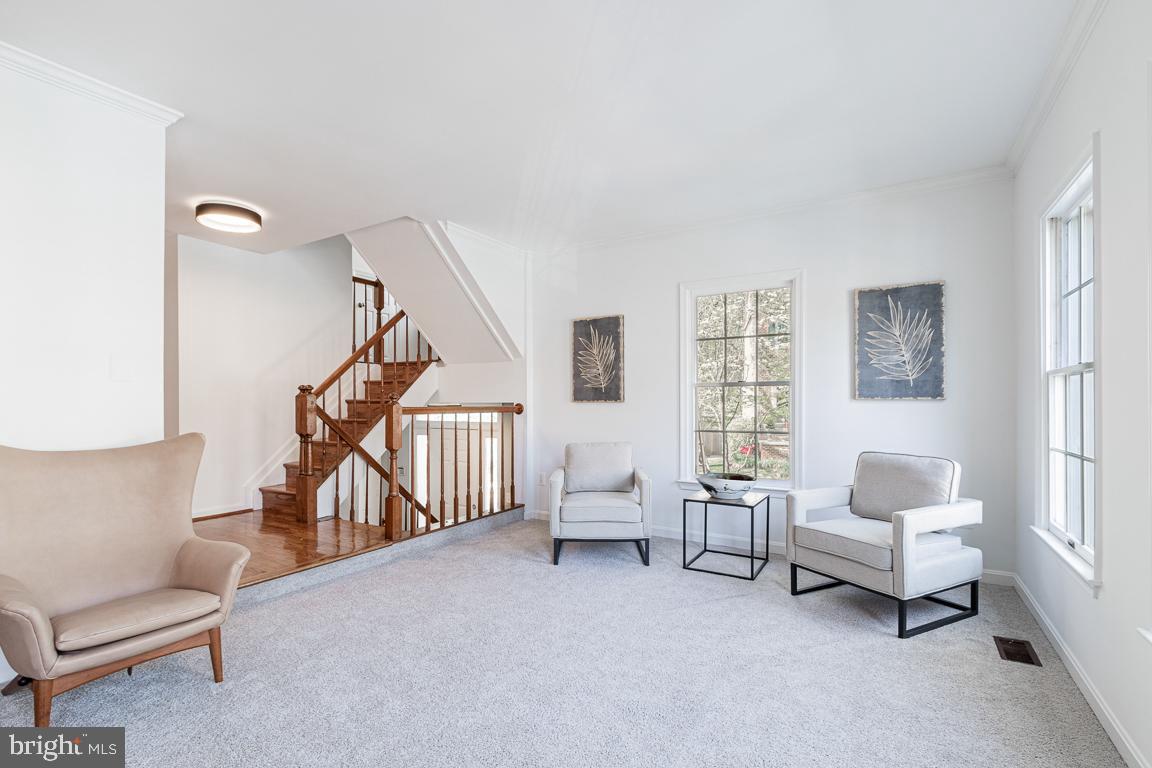
Staged living room with a wooden staircase, pale carpet, and armchairs beside tall windows.
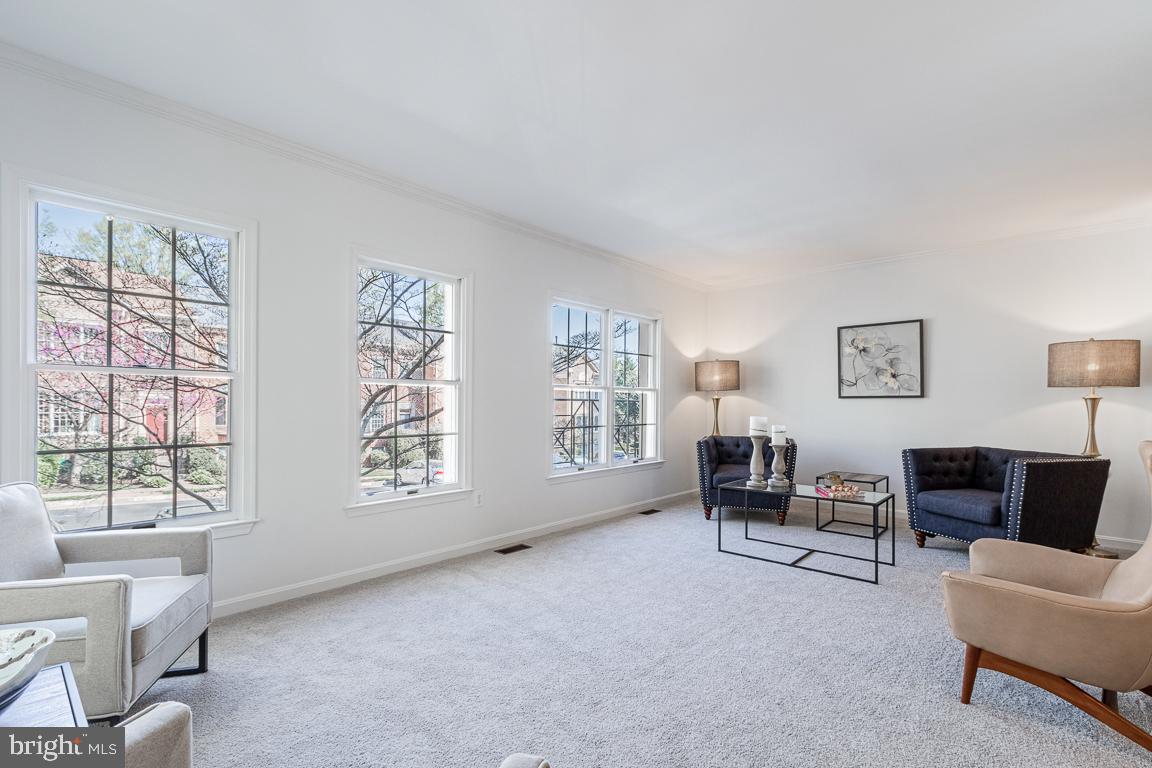
Staged living room with three large windows, light carpet, and navy and cream armchairs.
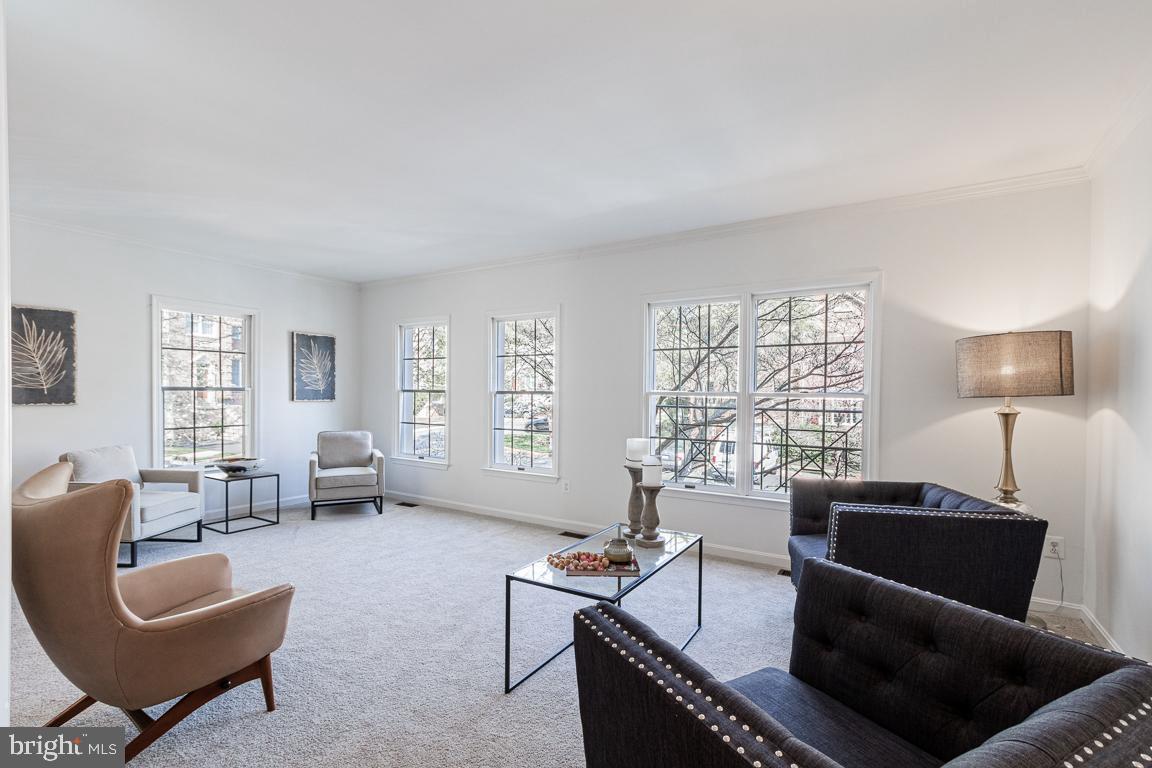
Staged living room with multiple seating areas, pale carpet, and several large windows.
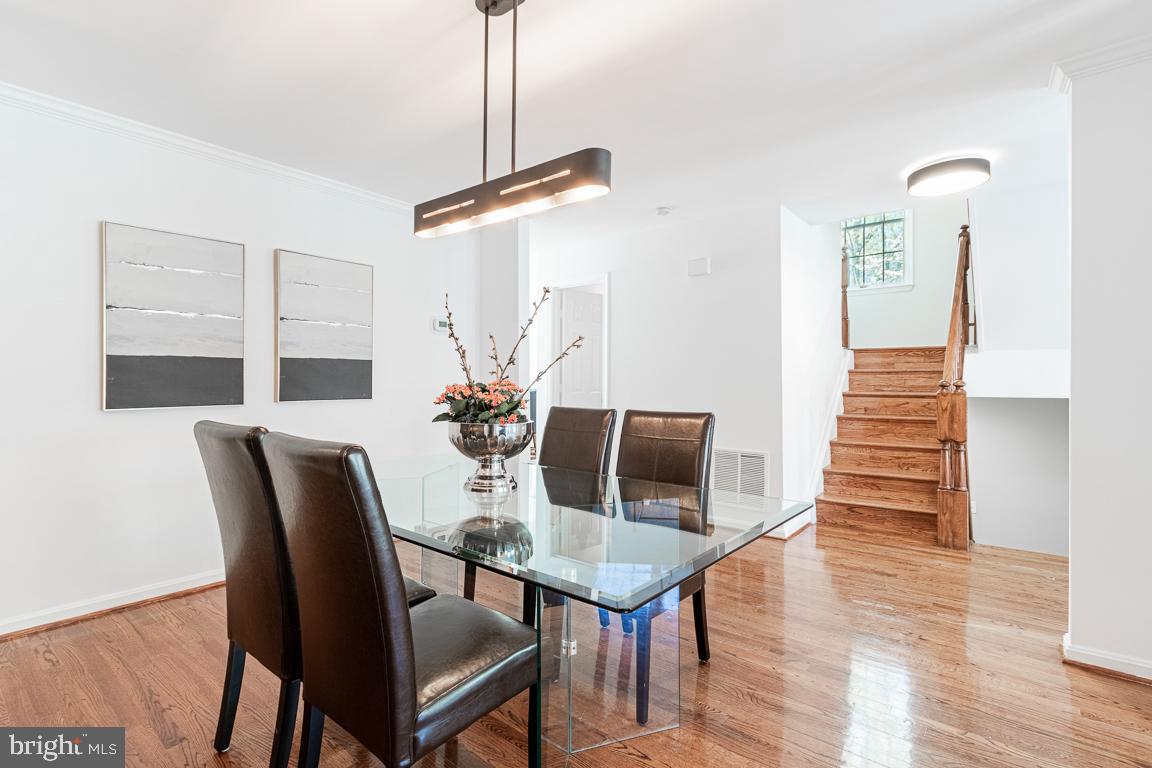
Dining room with a glass-top table, leather chairs, hardwood floors, and a staircase.
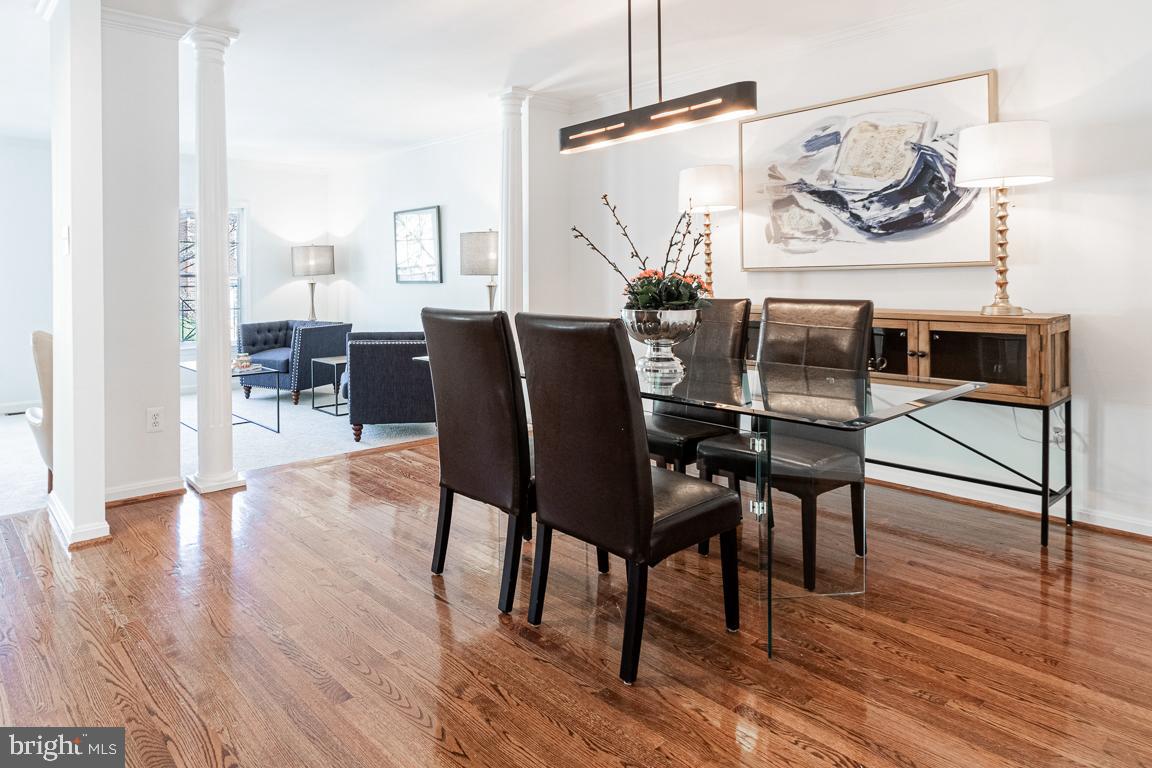
Dining room with glass-top table and dark leather chairs beside a bright living area.
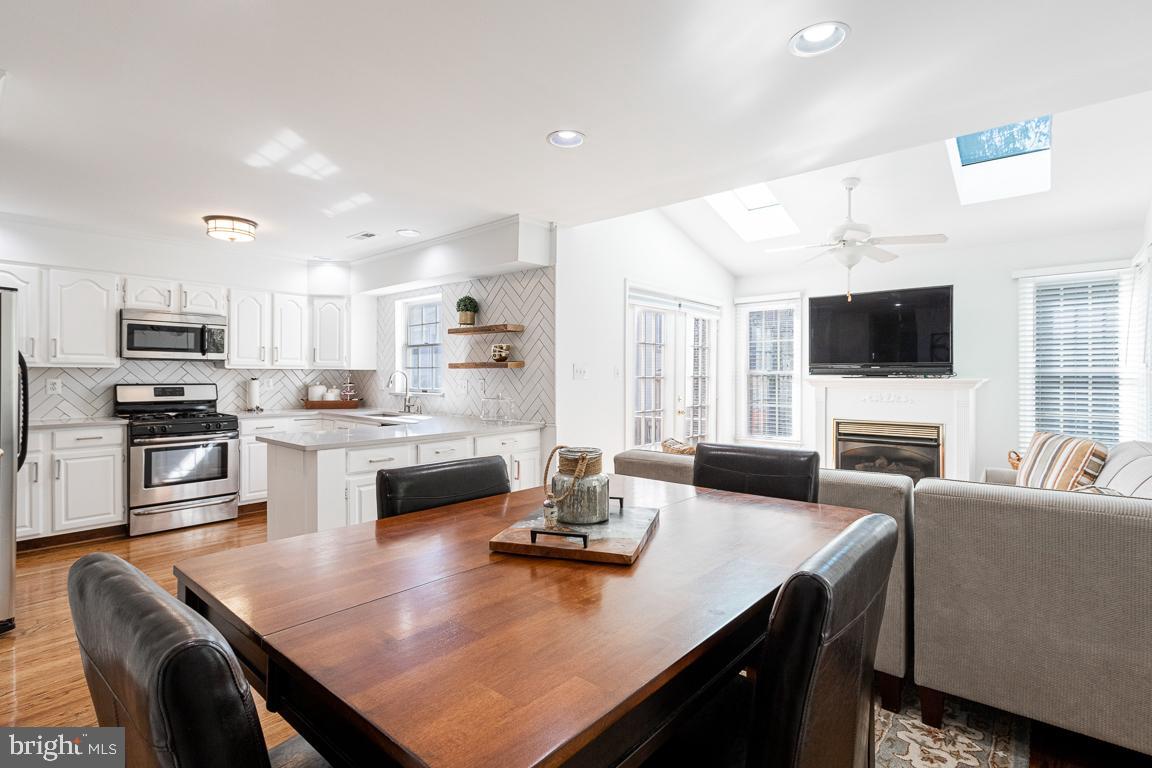
Open-plan kitchen and dining area with white cabinets, a wooden table, and an adjoining living room.
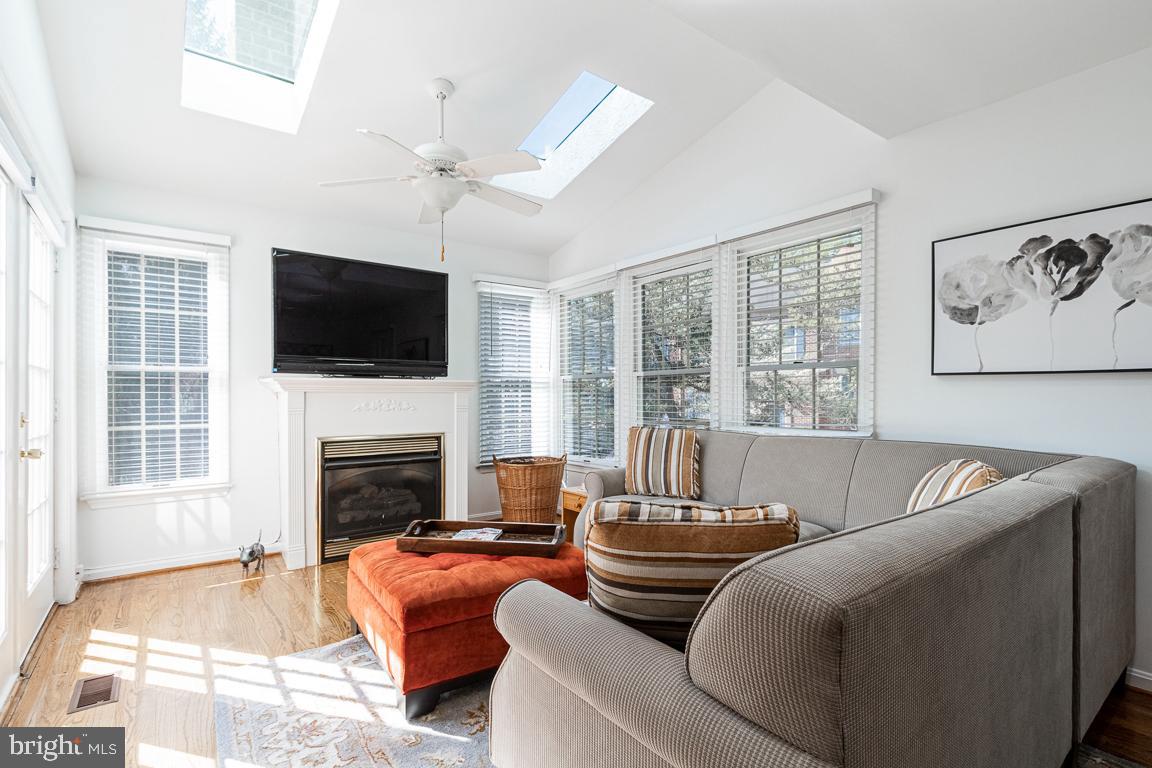
Furnished living room with a gray sectional, fireplace, wall-mounted TV, and two skylights.
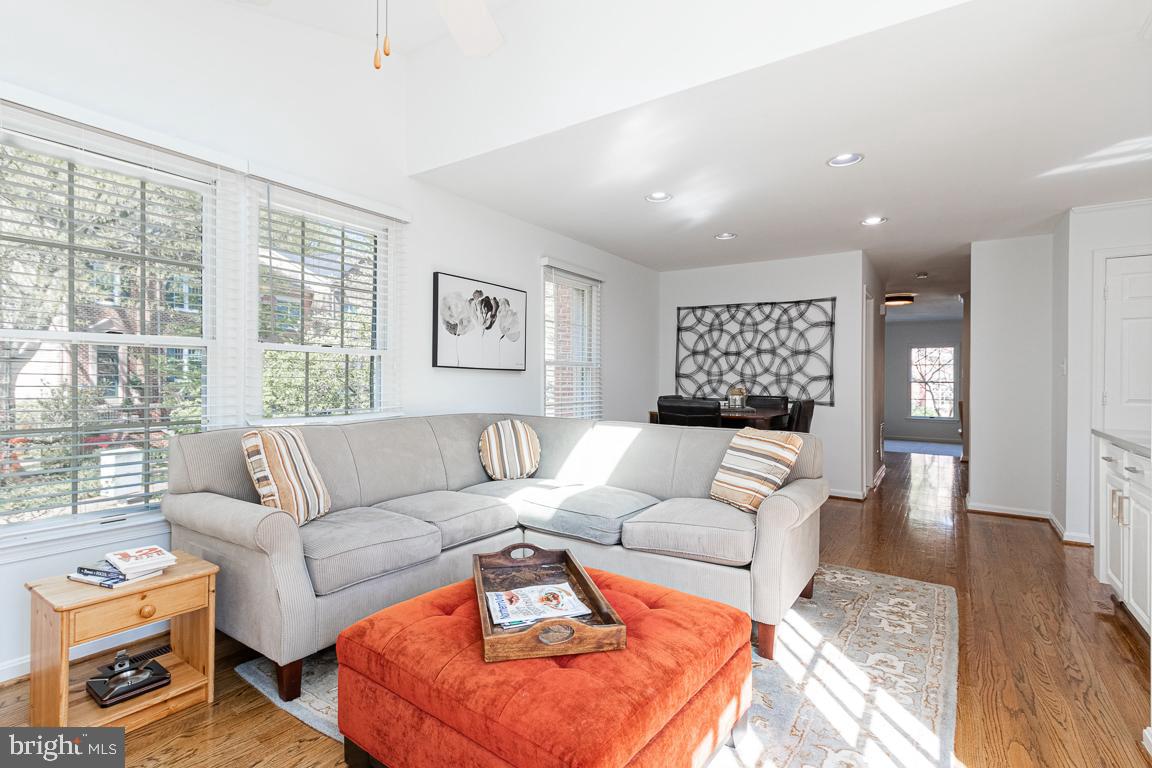
Bright living room with a gray sectional, orange ottoman, shuttered windows, and hardwood floors.
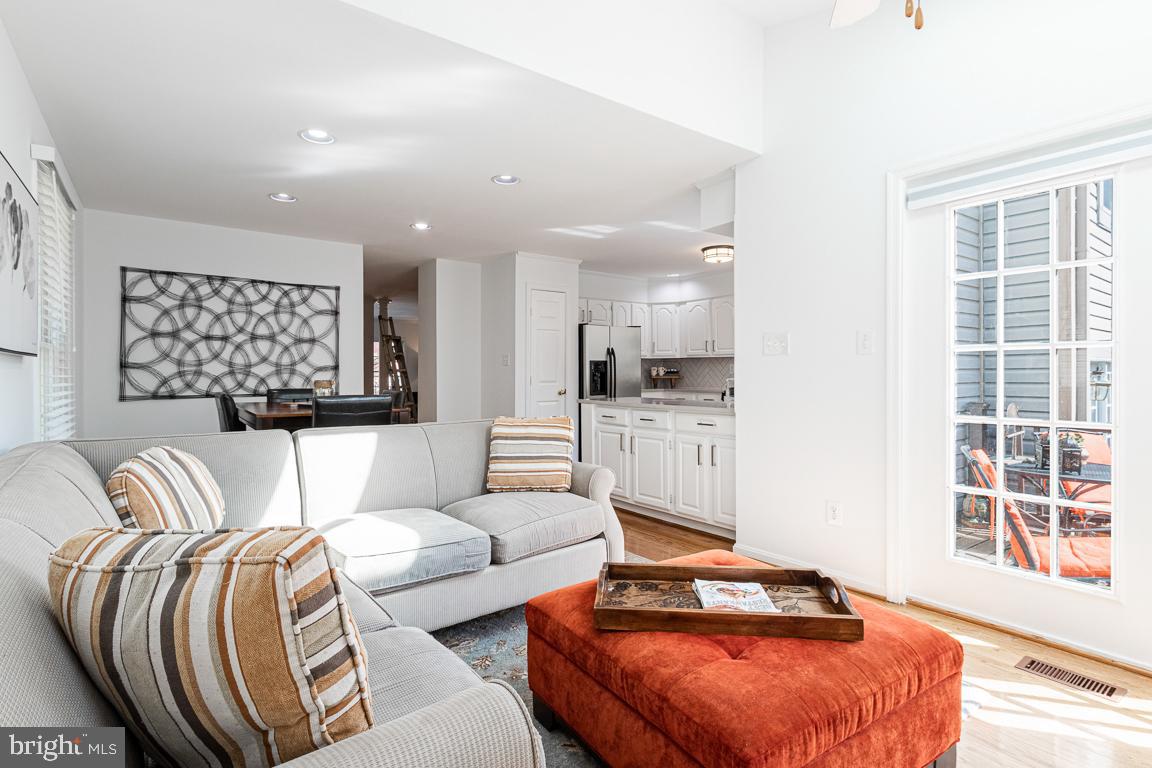
Living room with a gray sectional, rust-colored ottoman, and open view to the kitchen.
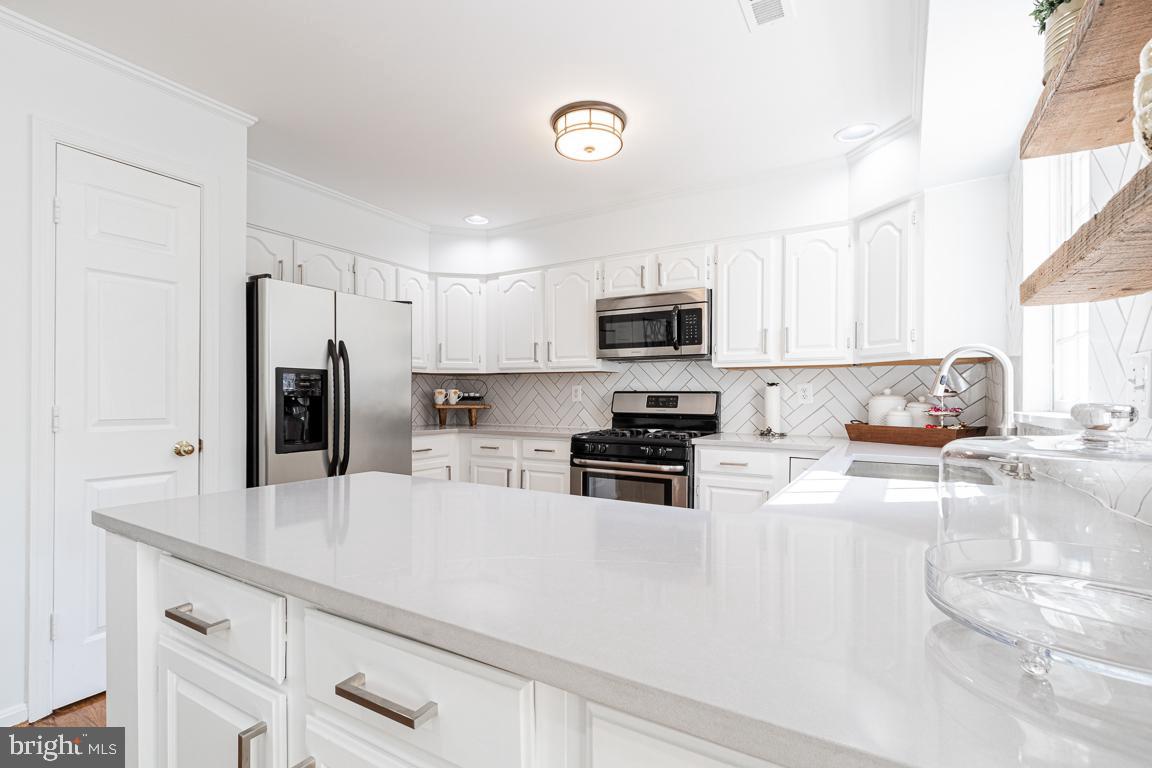
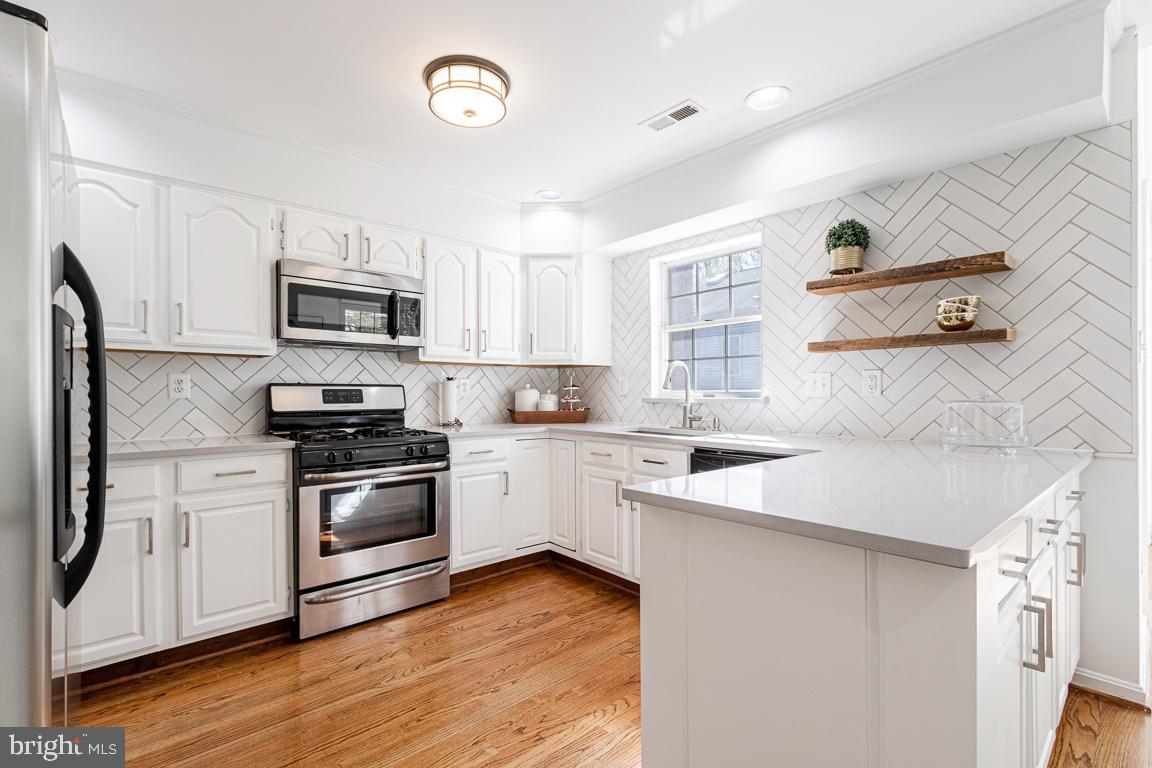
Bright white kitchen with a large island, stainless steel appliances, and gray herringbone backsplash.
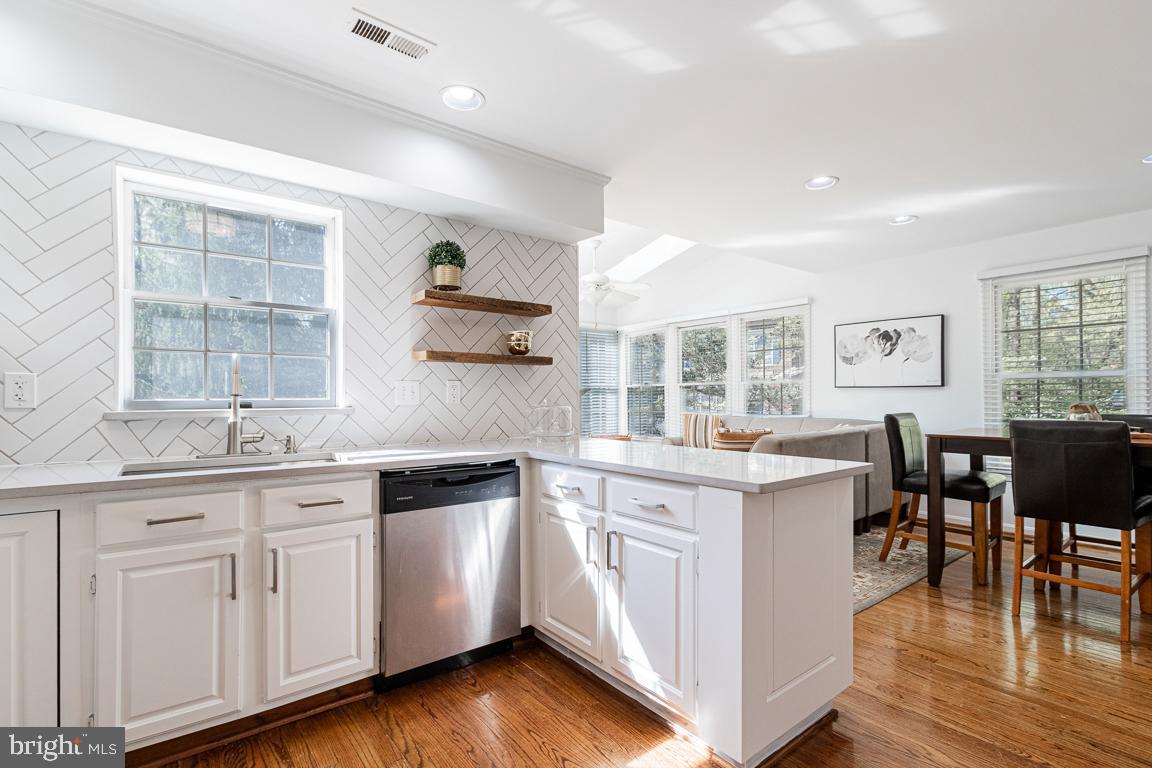
Bright white kitchen with herringbone tile backsplash, large island, and adjoining dining area.
Bright white kitchen with a large island, stainless steel appliances, herringbone backsplash, and hardwood floors.
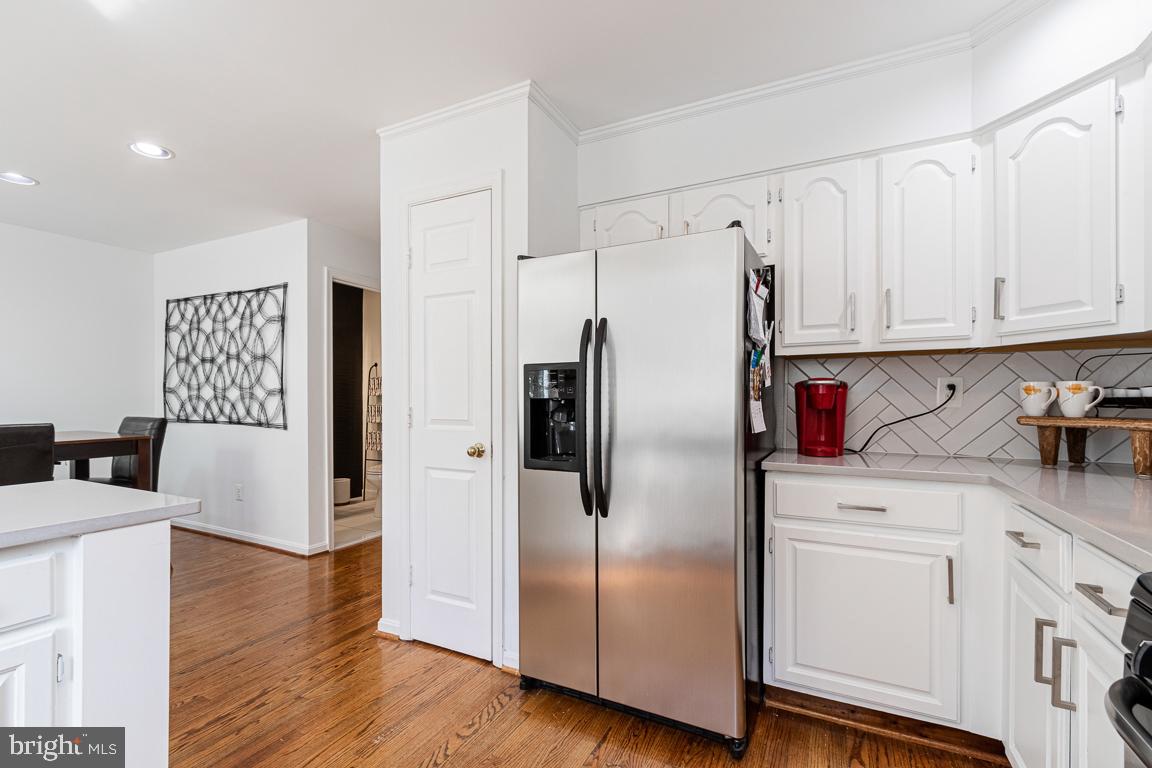
Kitchen with white cabinetry, stainless steel refrigerator, geometric tile backsplash, and hardwood floors.
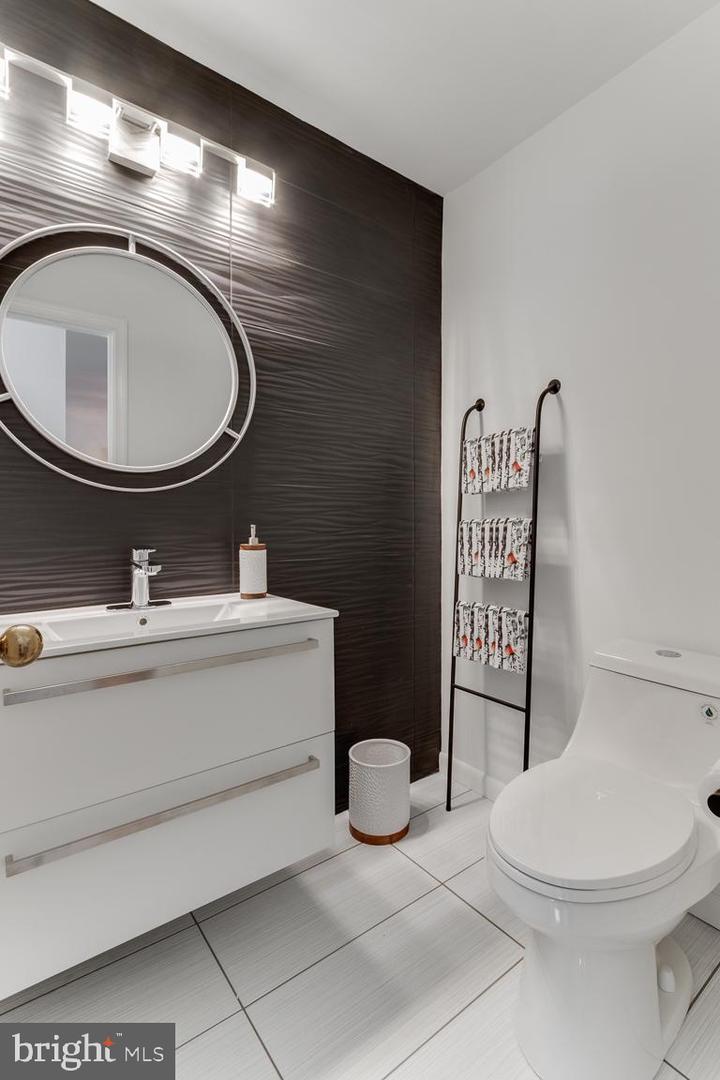
Modern bathroom with a white vanity, round mirror, dark textured accent wall, and ladder-style towel rack.
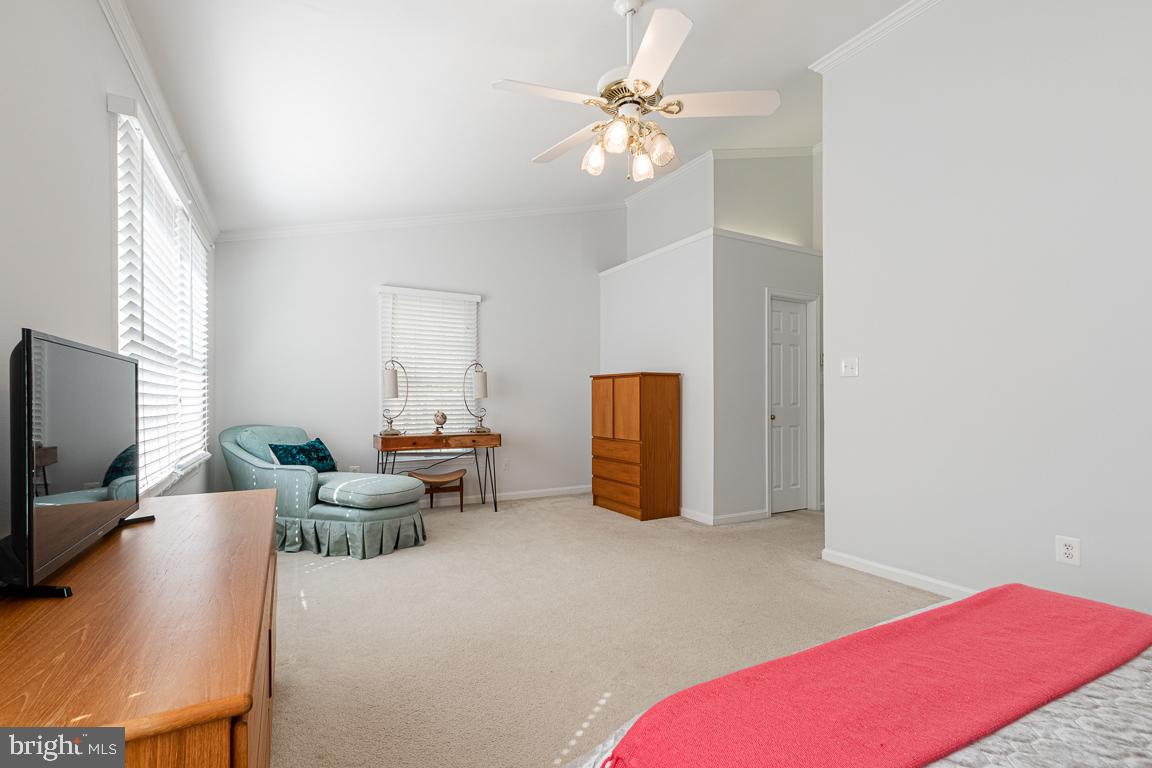
Bedroom with a ceiling fan, pale blue chair, wooden dresser, and red bedspread.
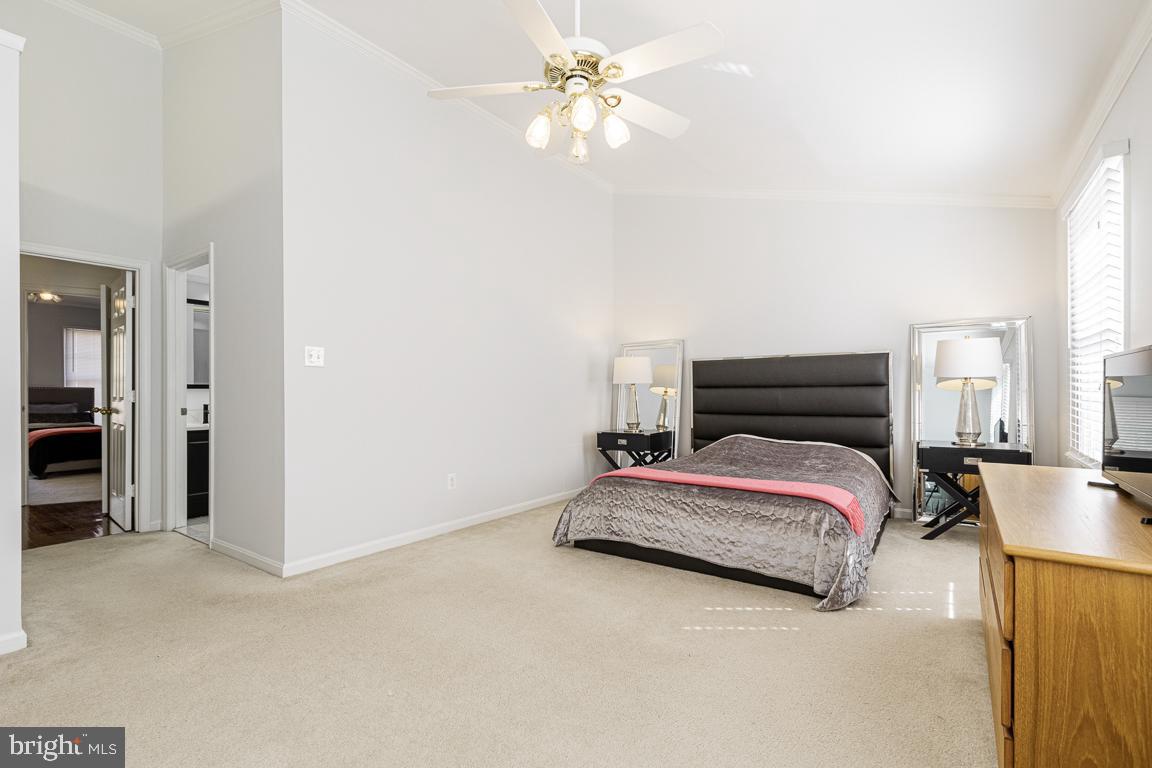
Spacious bedroom with a king-size bed, dark headboard, ceiling fan, and window with white blinds.
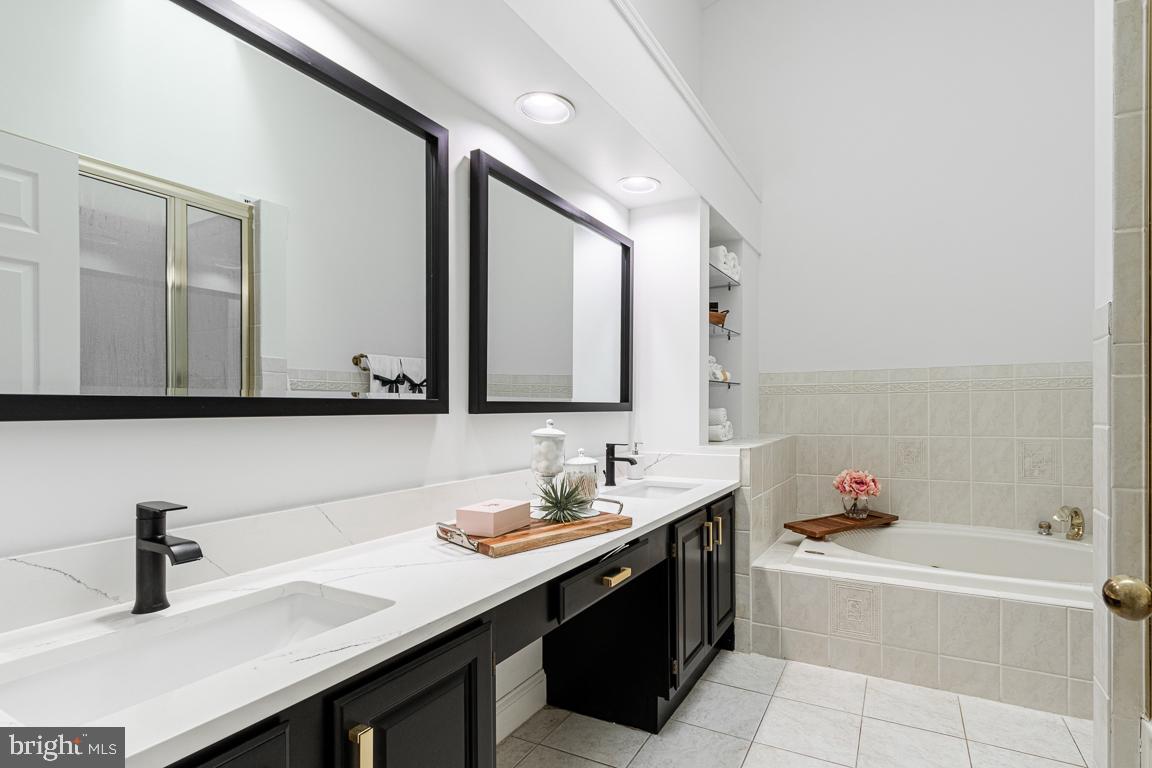
Staged bathroom with a long double-sink vanity, black cabinetry, large mirrors, and a tiled bathtub.
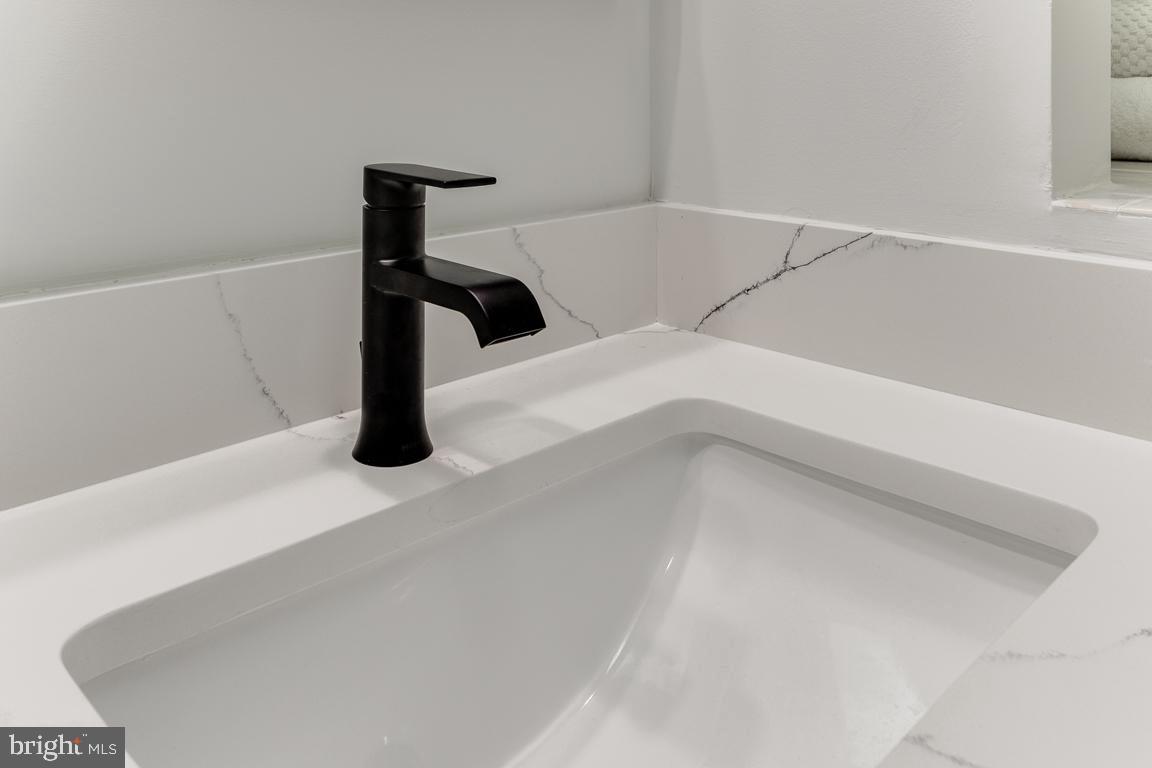
White bathroom sink with a matte-black faucet and marble-look backsplash.
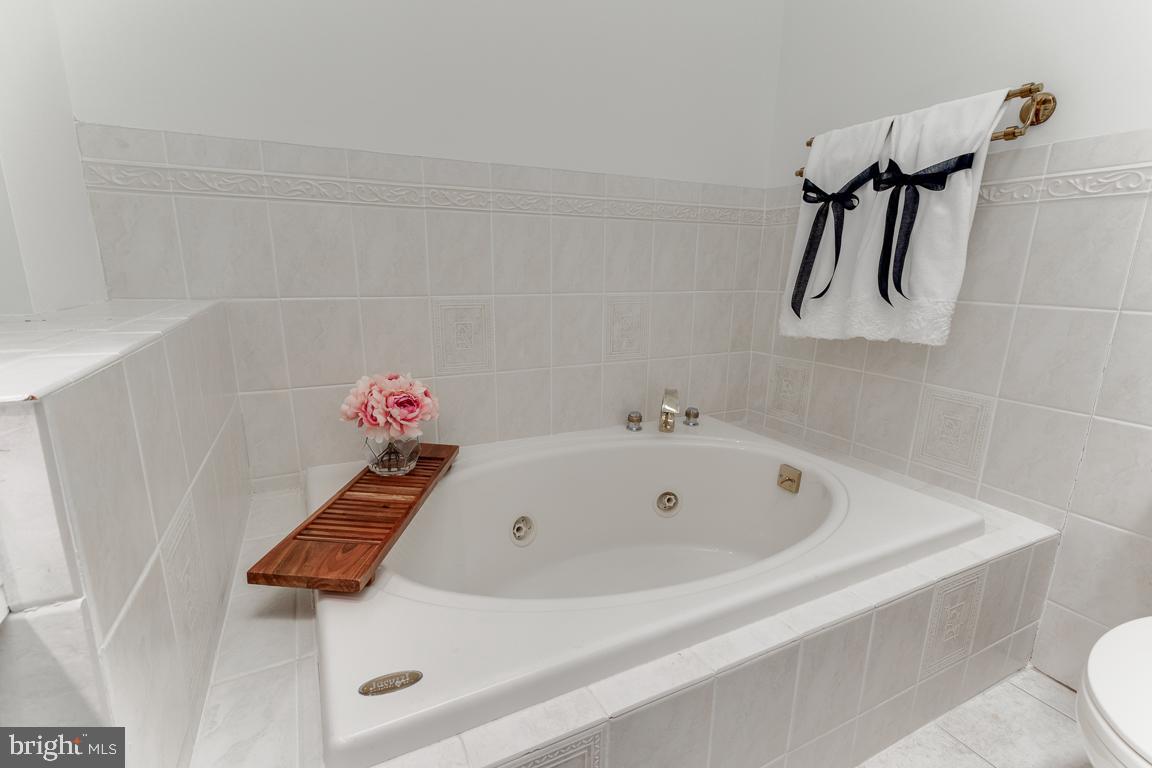
Corner whirlpool tub with a wooden tray and pink flowers, beneath towels tied with black ribbons.
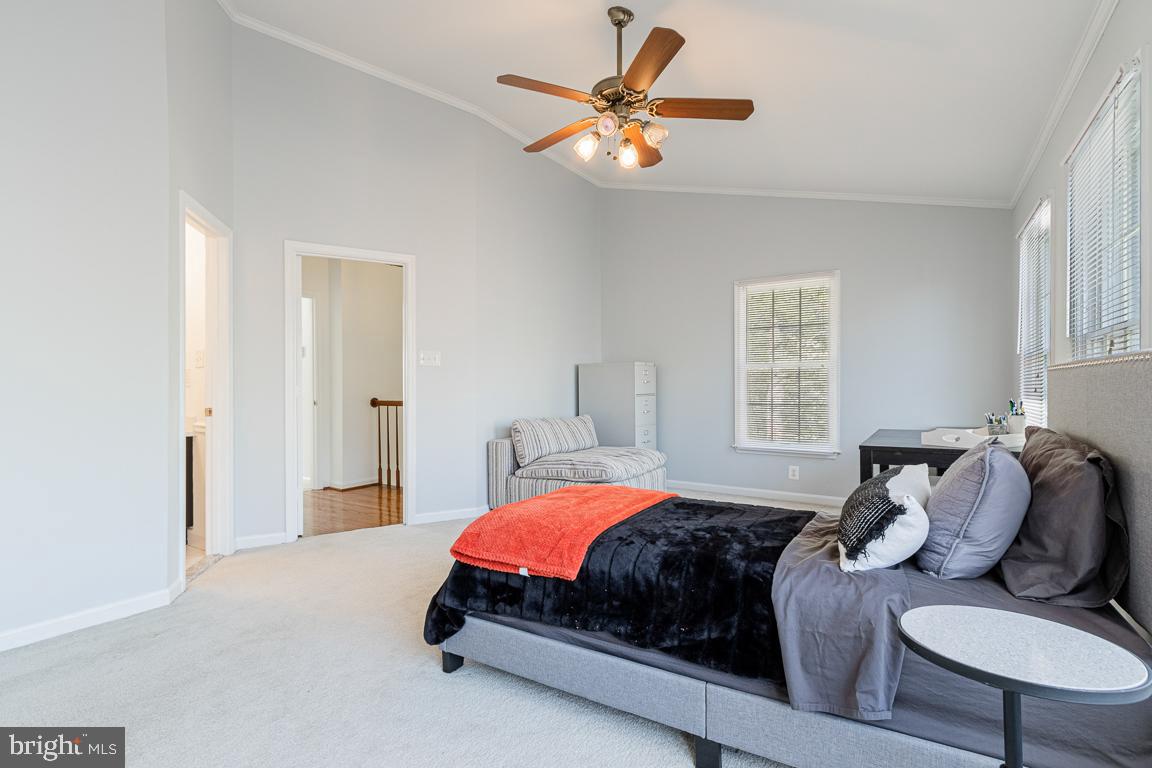
Bedroom with a gray bed, coral and black blankets, striped loveseat, and ceiling fan.
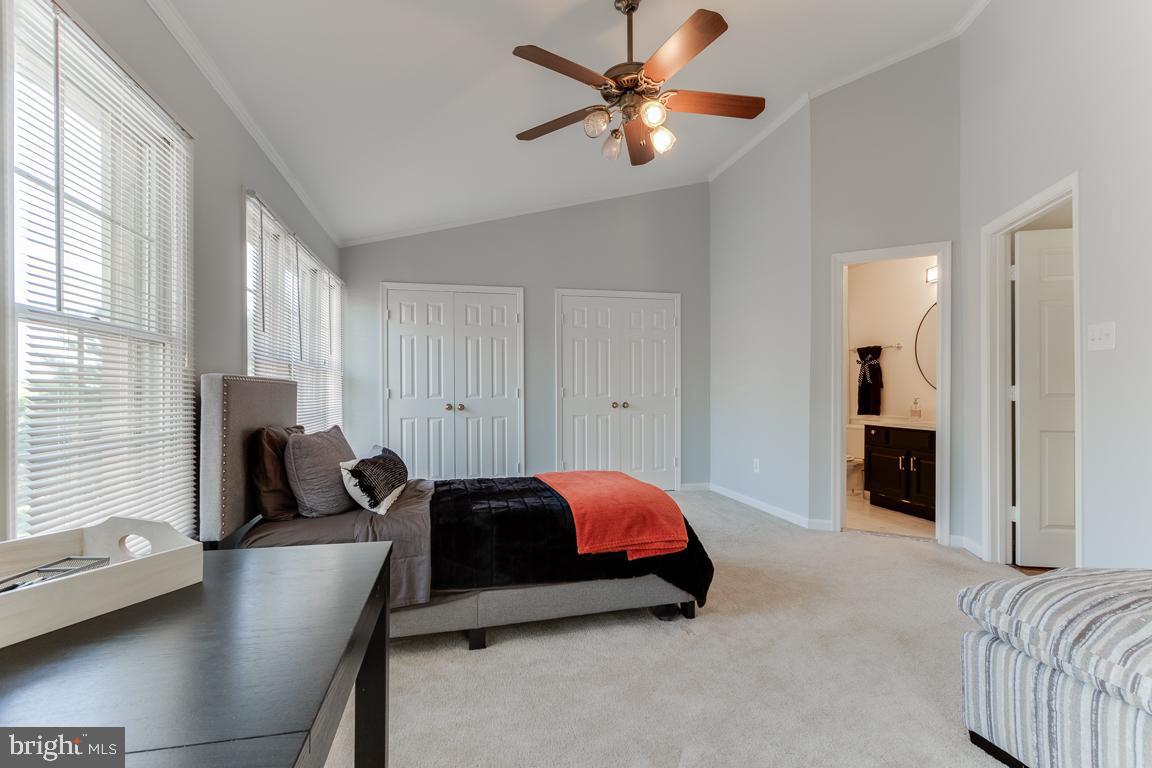
Furnished bedroom with gray upholstered bed, coral throw, large windows, and double closet doors.
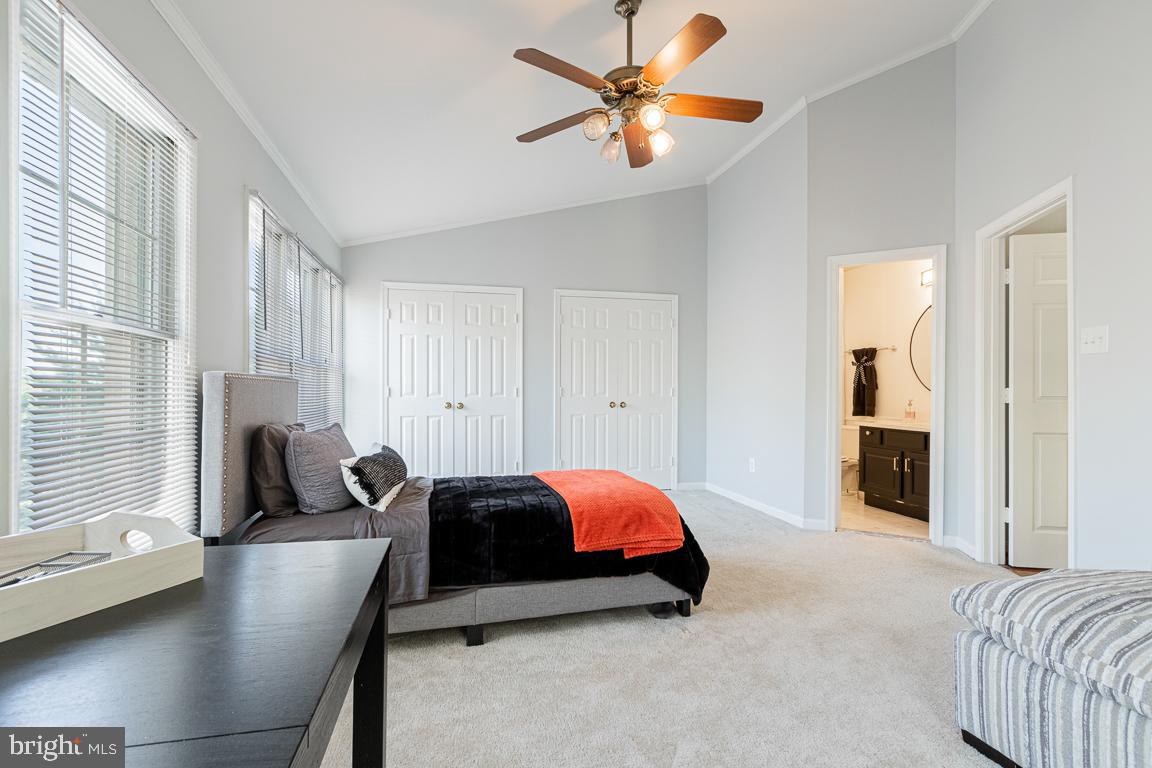
Staged bedroom with a gray bed, orange throw, tall windows, and an adjoining bathroom doorway.
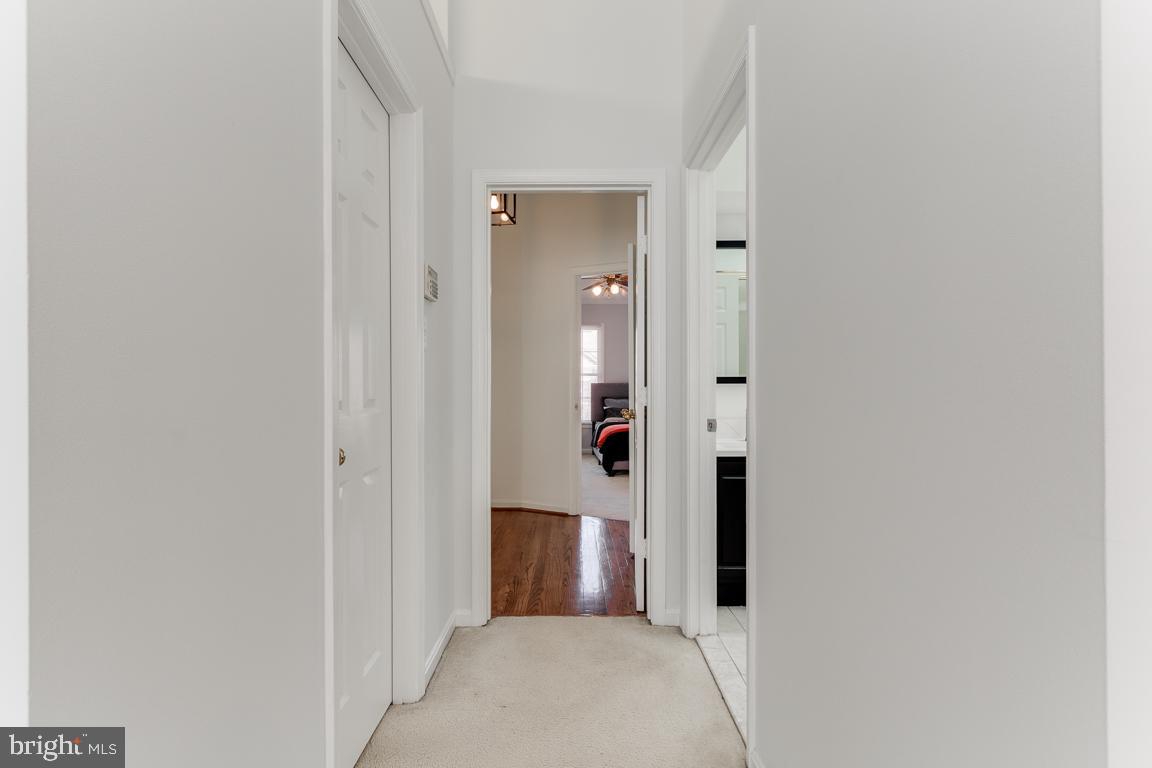
Carpeted hallway leading to a bedroom, with hardwood flooring beyond and a bathroom doorway on the right.
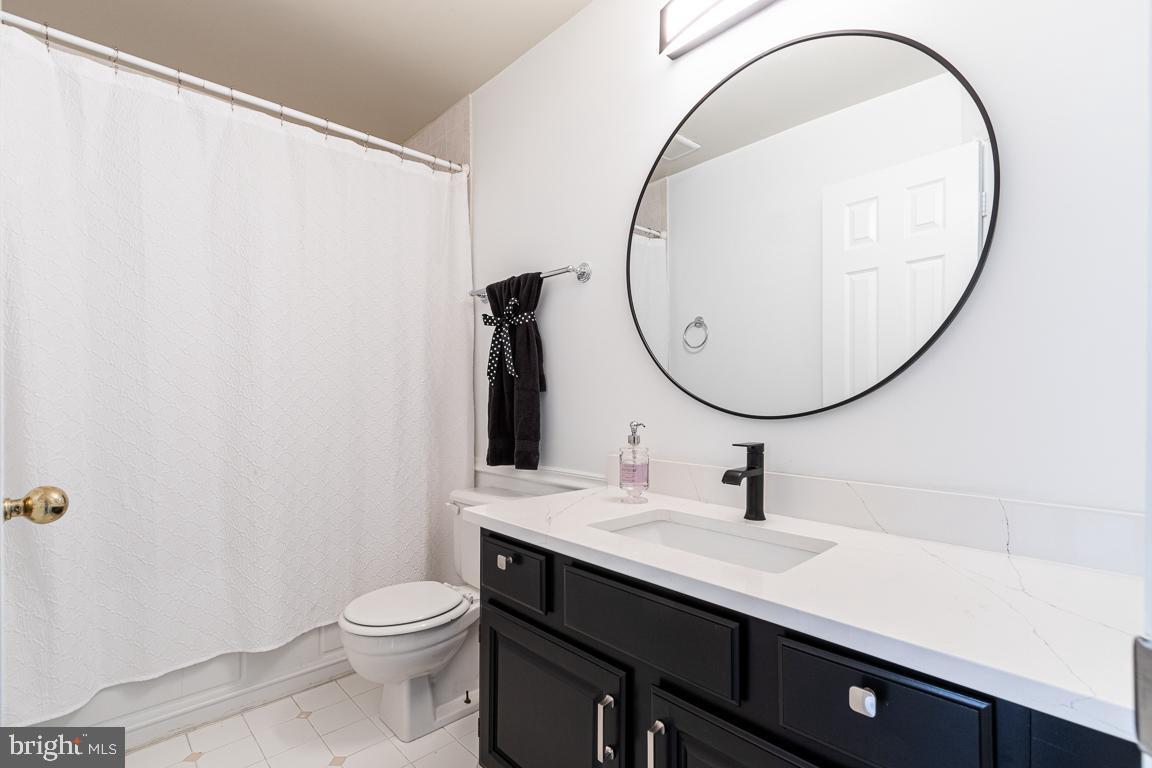
Bathroom with a dark vanity, white countertop, and large round mirror.
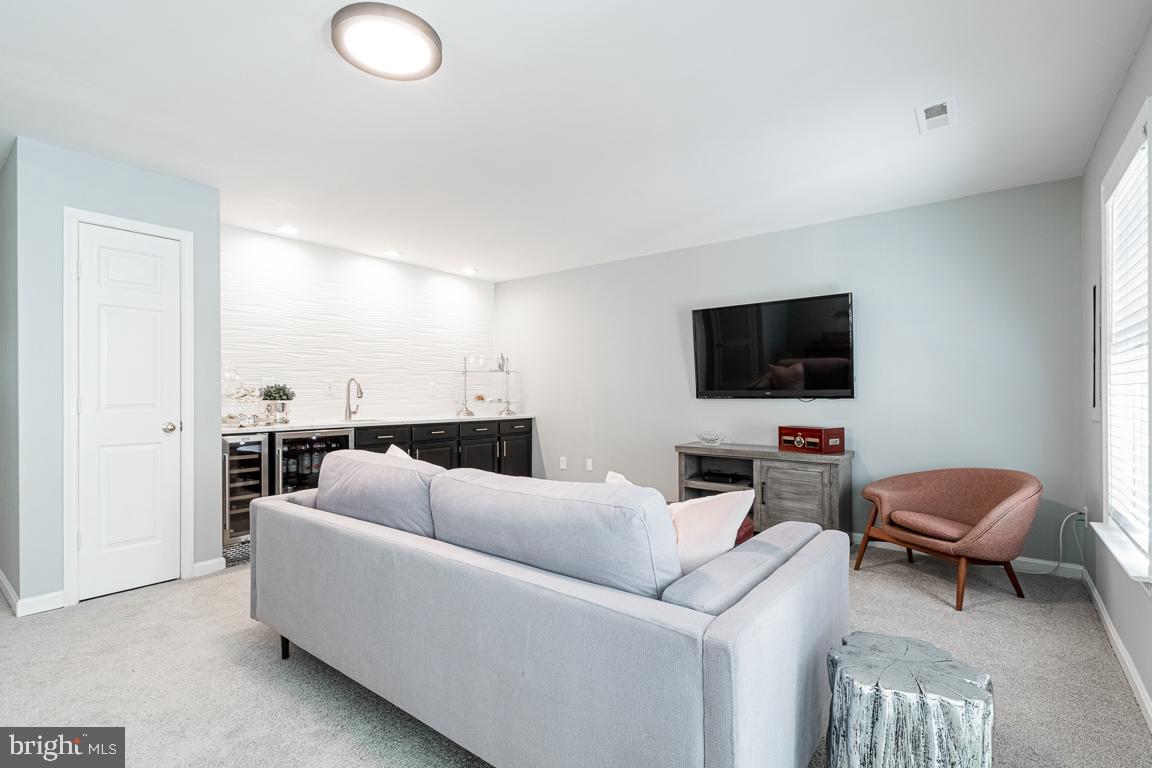
Living room with a light gray sofa, wall-mounted TV, pink chair, and kitchenette.
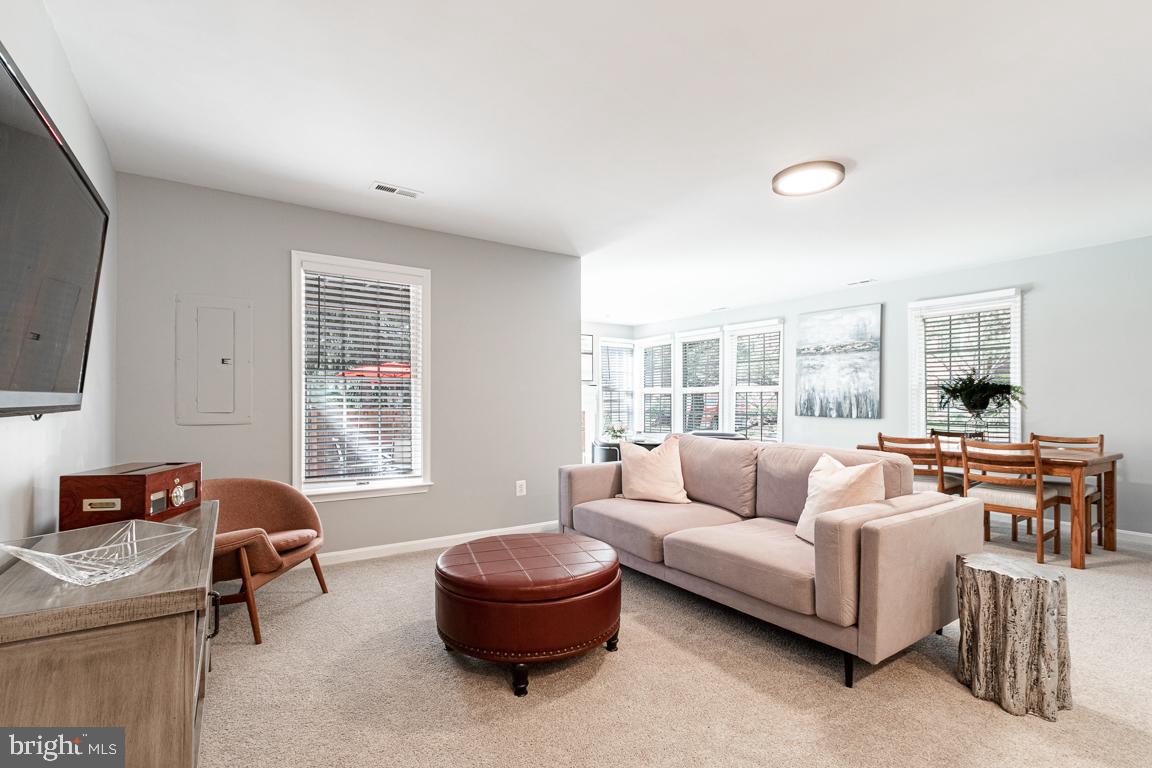
Living room with a blush sectional, round leather ottoman, and dining table beside large windows.
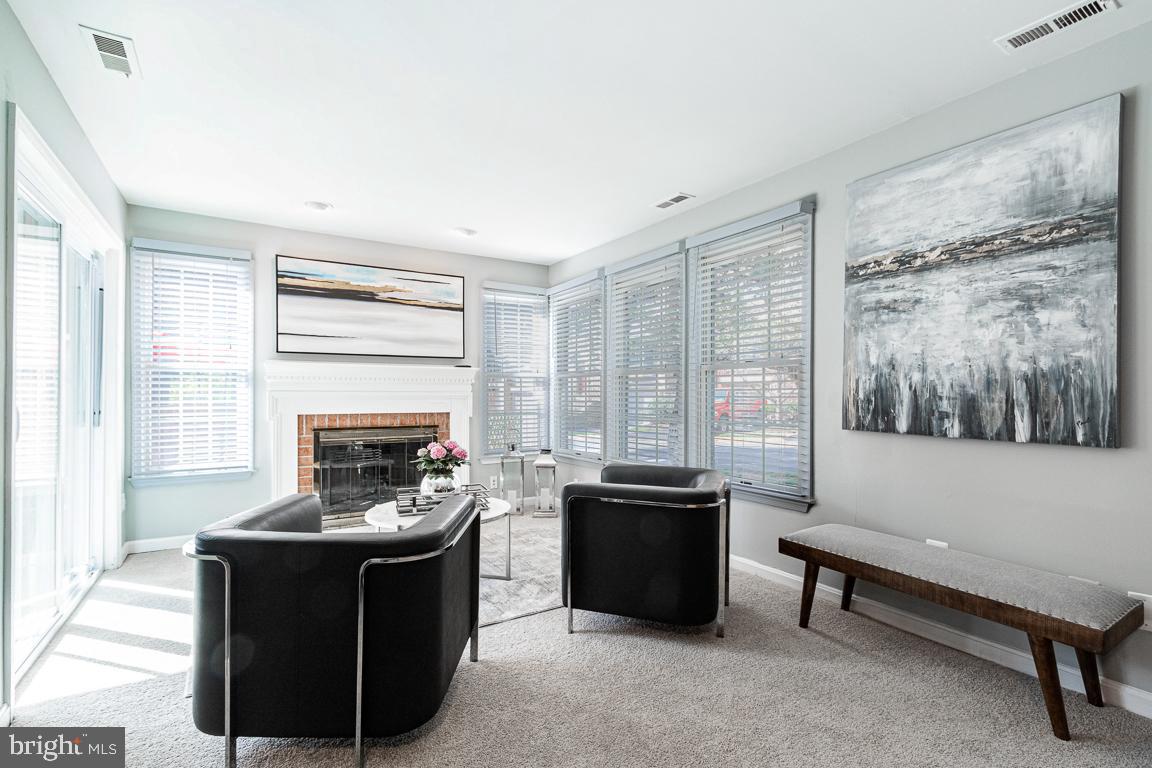
Living room with a brick-trimmed fireplace, large windows, and two black chairs.
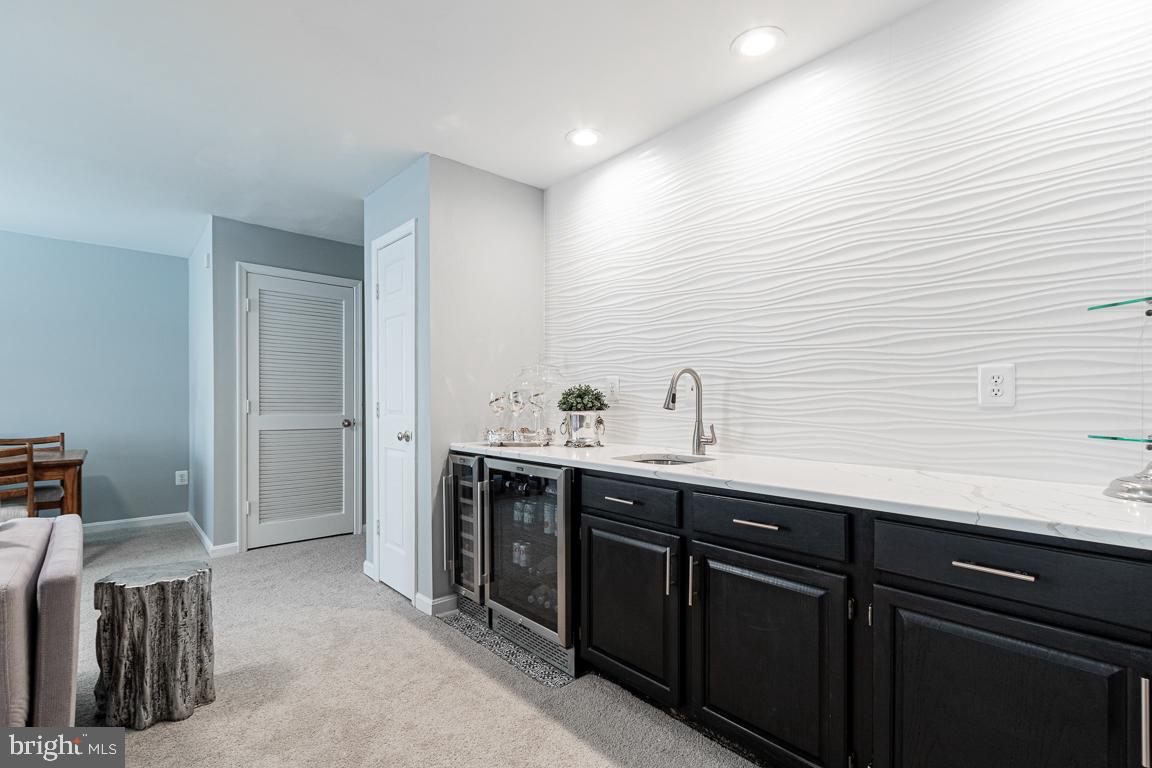
Wet bar with black cabinets, glass-front beverage refrigerators, and a sculpted white accent wall.
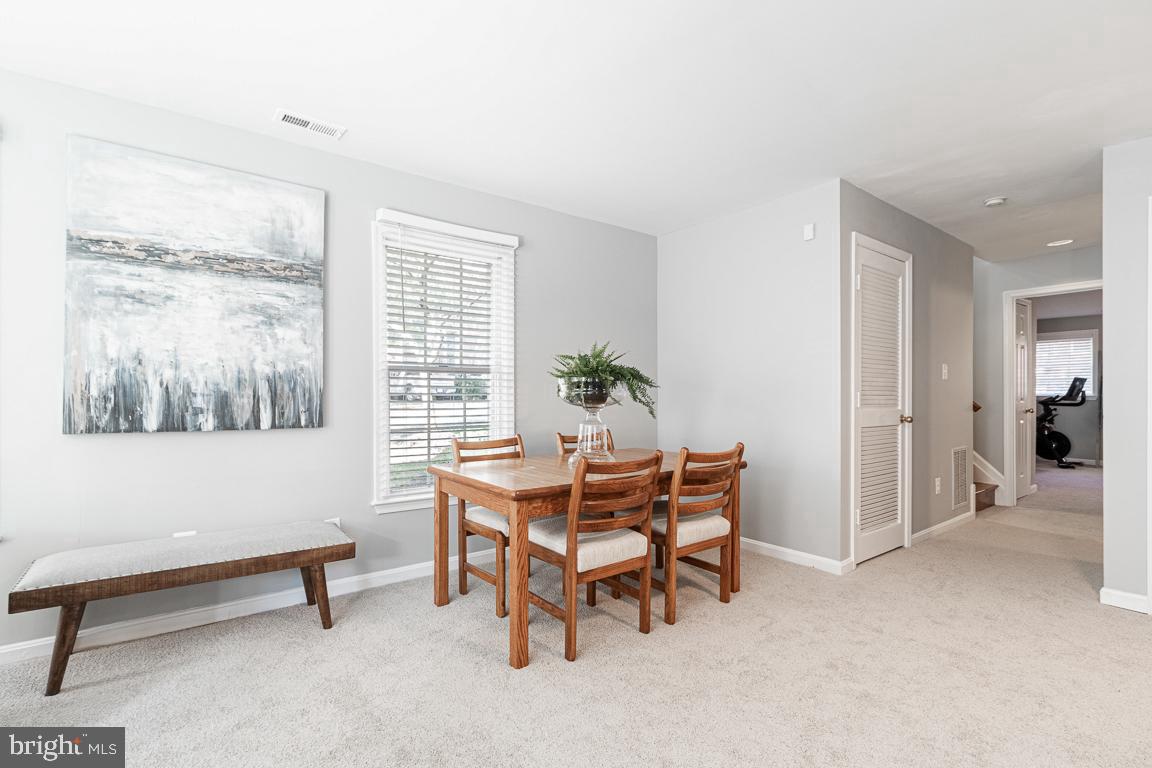
Furnished dining area with a wooden table and chairs, abstract wall art, and a bench beneath the window.
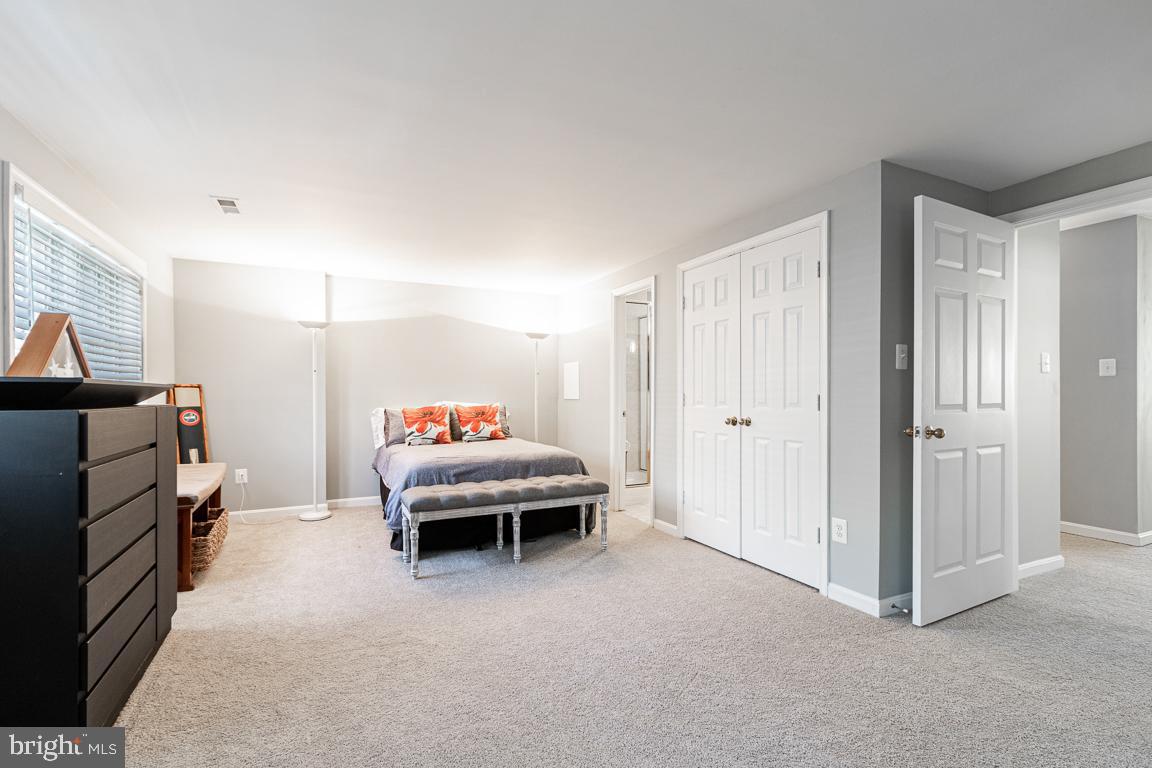
Furnished bedroom with floral pillows, a gray bench, carpet, and white closet doors.
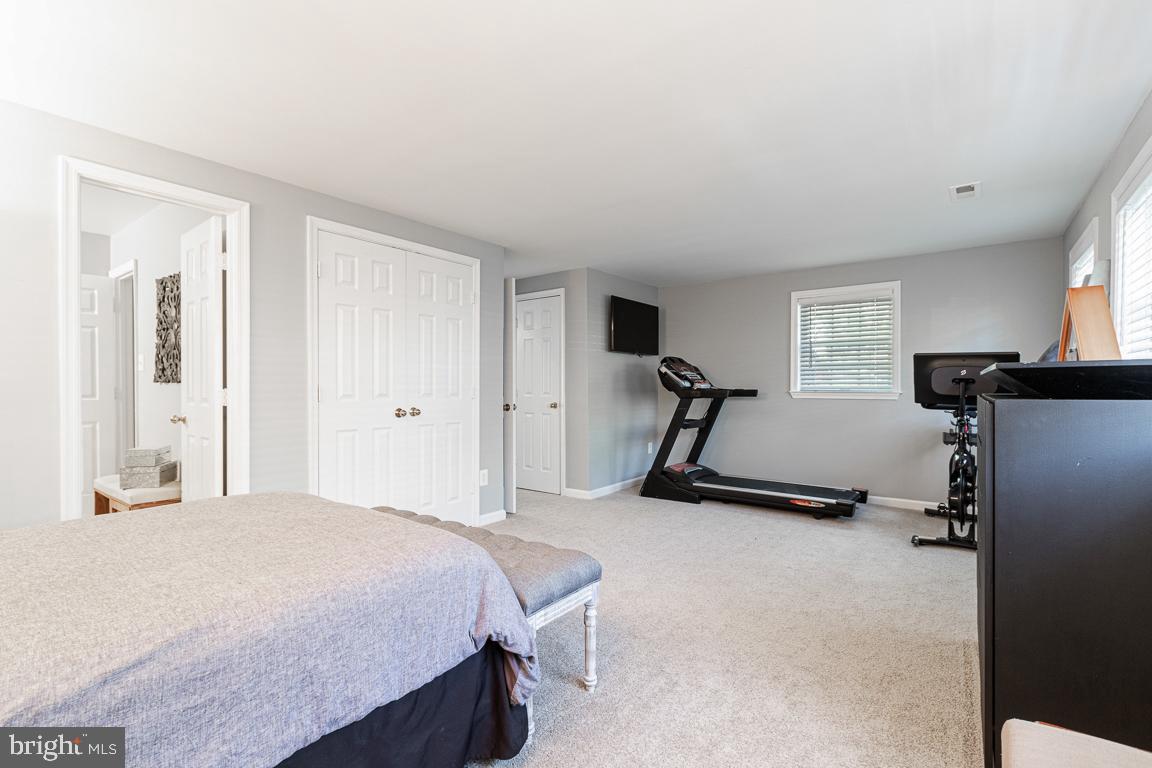
Bedroom with a bed, treadmill, exercise bike, and white closet doors.
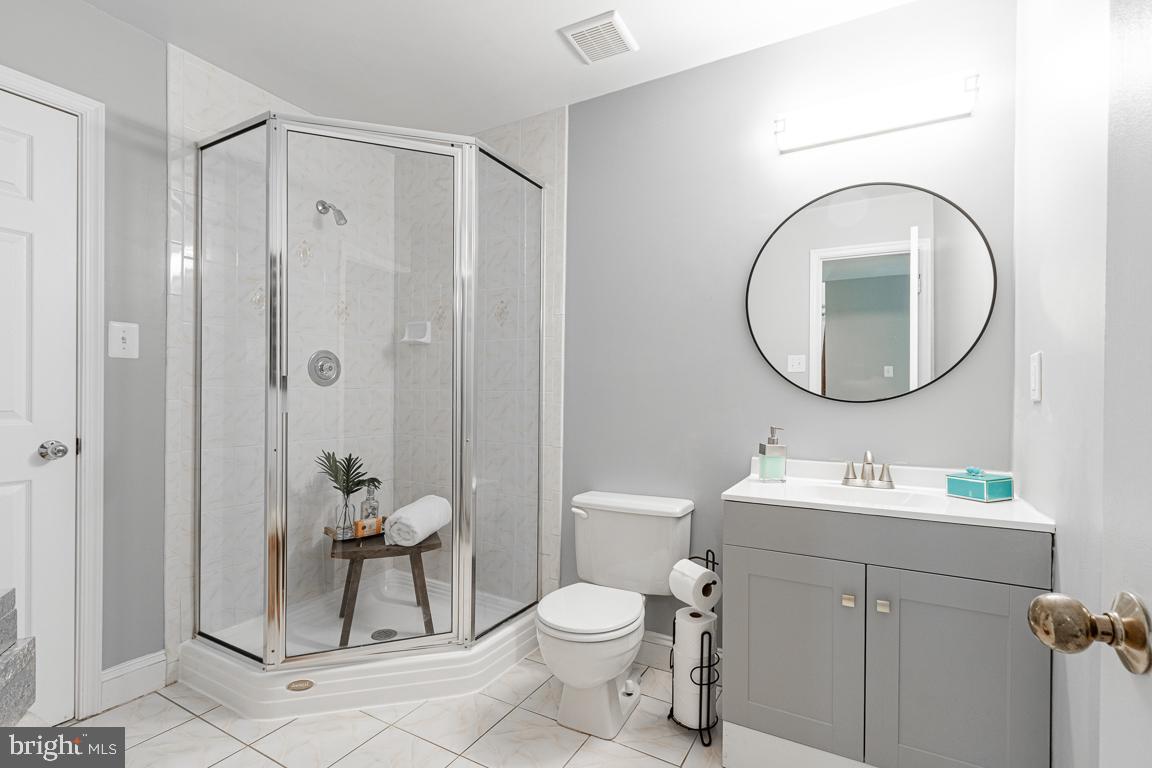
Bathroom with a glass corner shower, gray vanity, oval mirror, and marble-look tile.
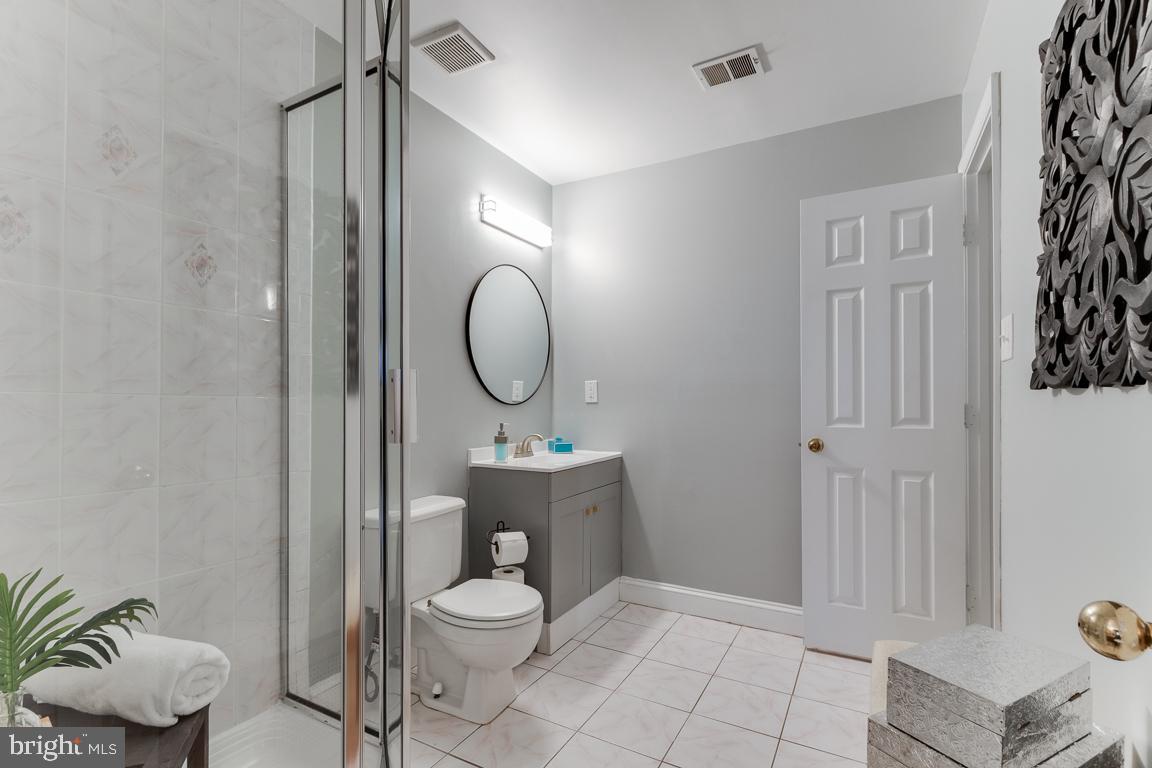
Bathroom with a glass shower, white tile, and gray vanity beneath a round mirror.
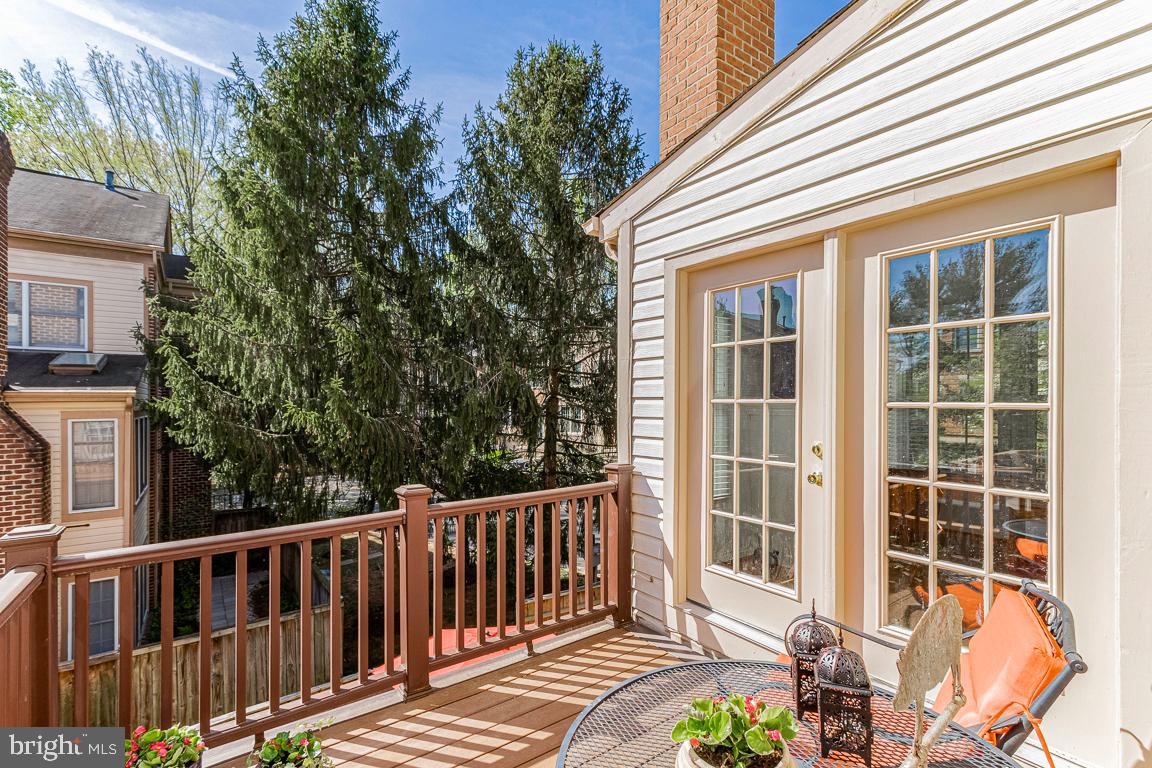
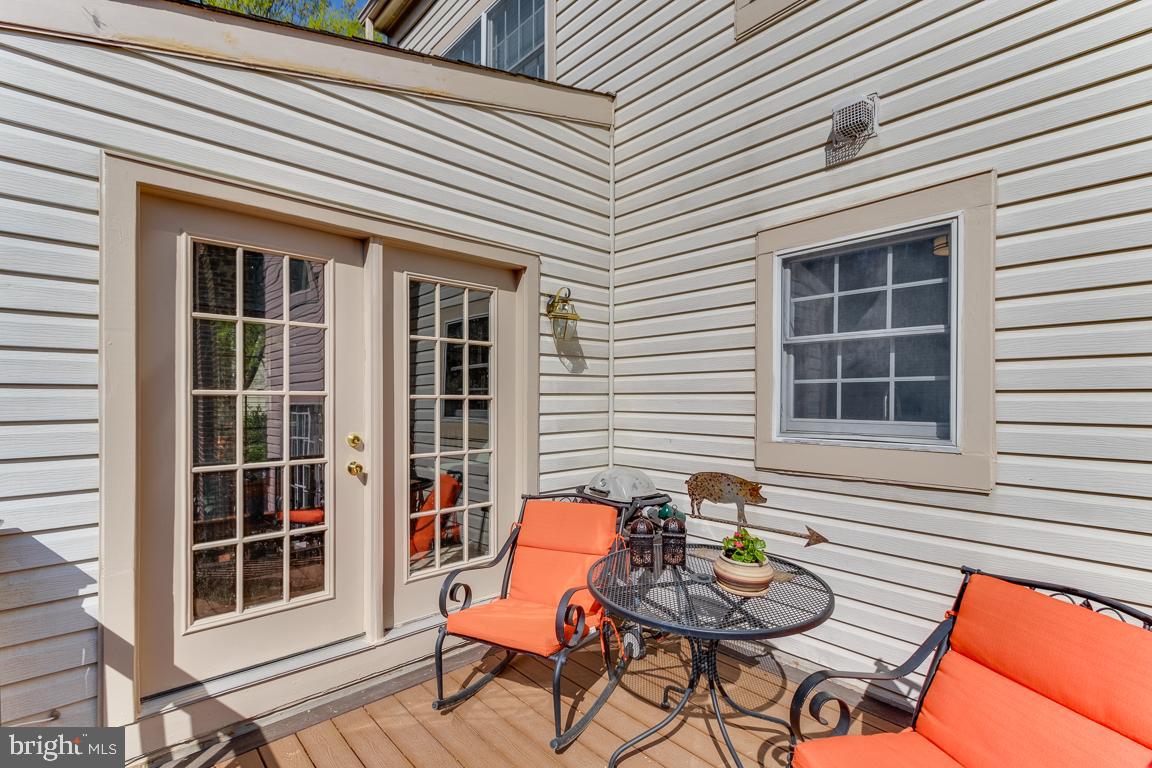
Deck with French doors, patio furniture, brown railing, and mature evergreen trees beyond.
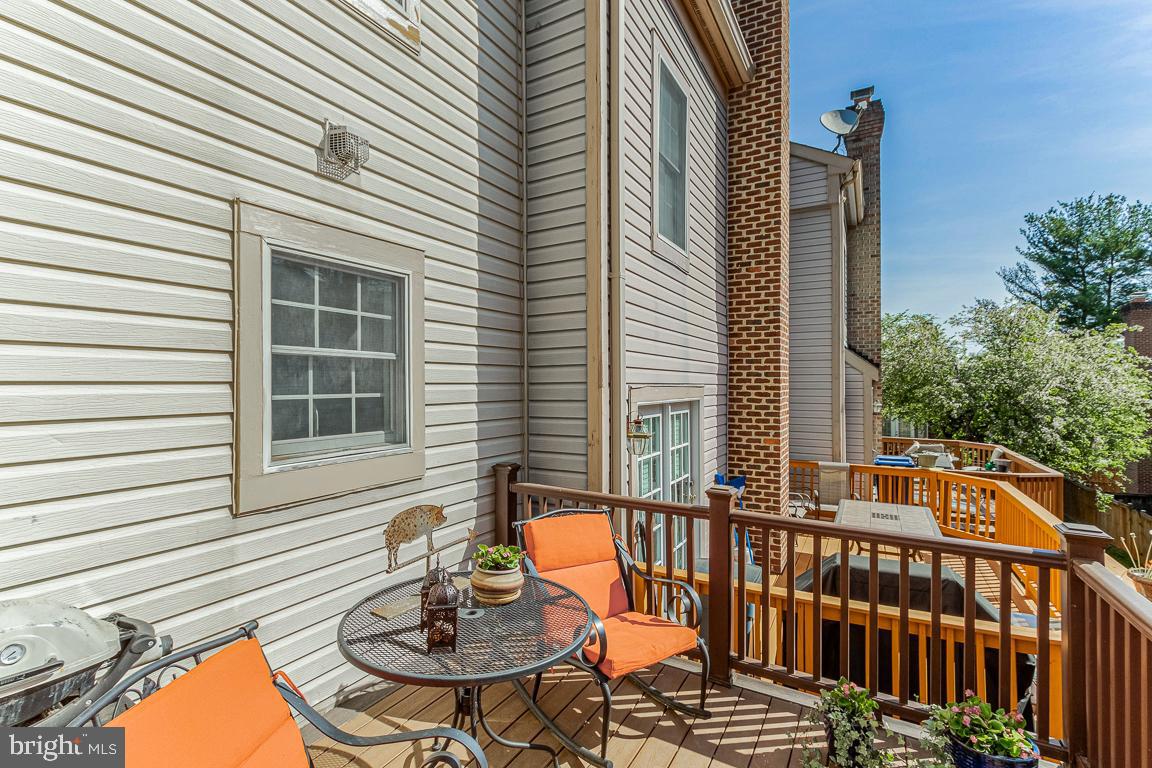
Furnished wooden deck with orange-cushioned chairs, a round patio table, and potted flowers beside the home.
Outdoor patio with a wood deck, French doors, and orange-cushioned seating around a round table.
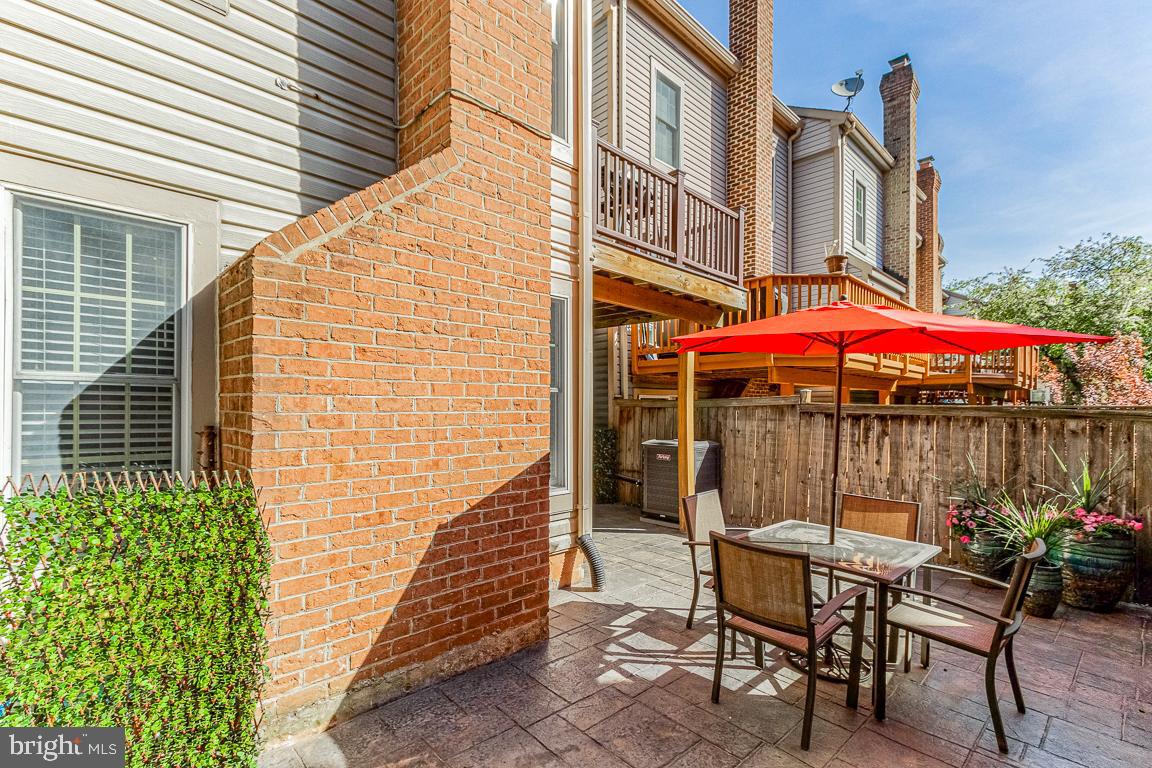
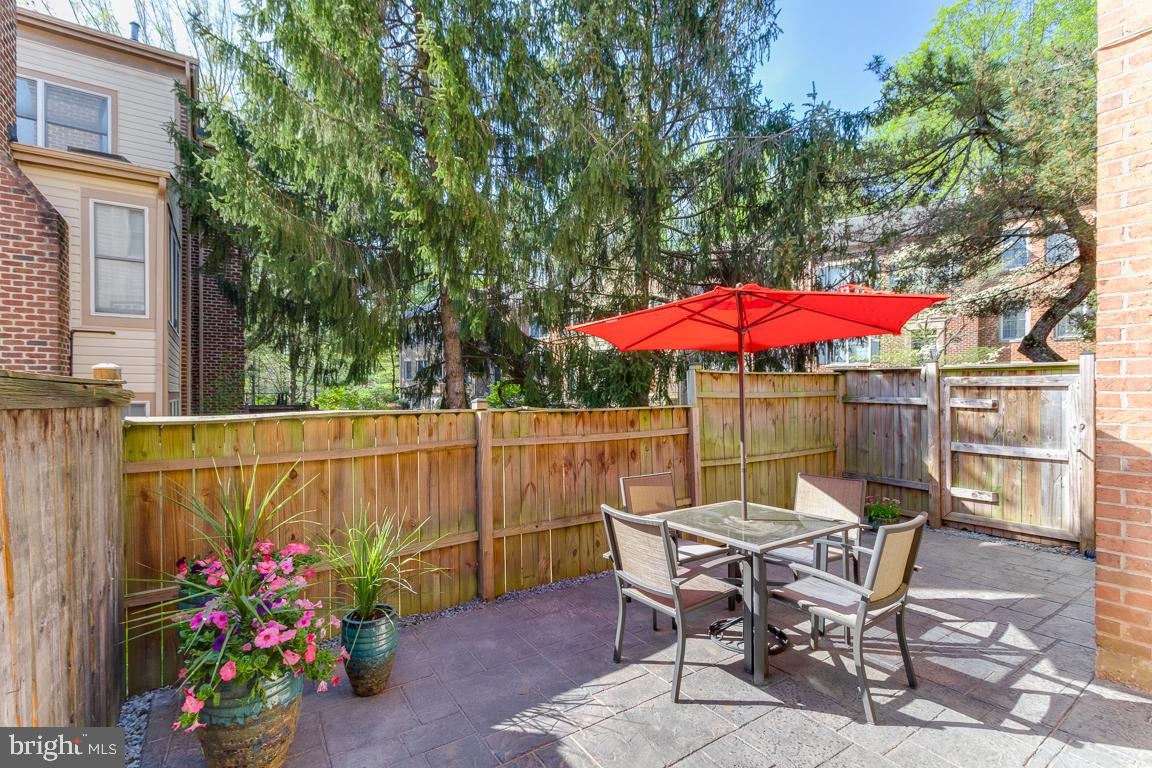
Townhouse patio with a dining set beneath a red umbrella, brick wall, and wooden privacy fence.
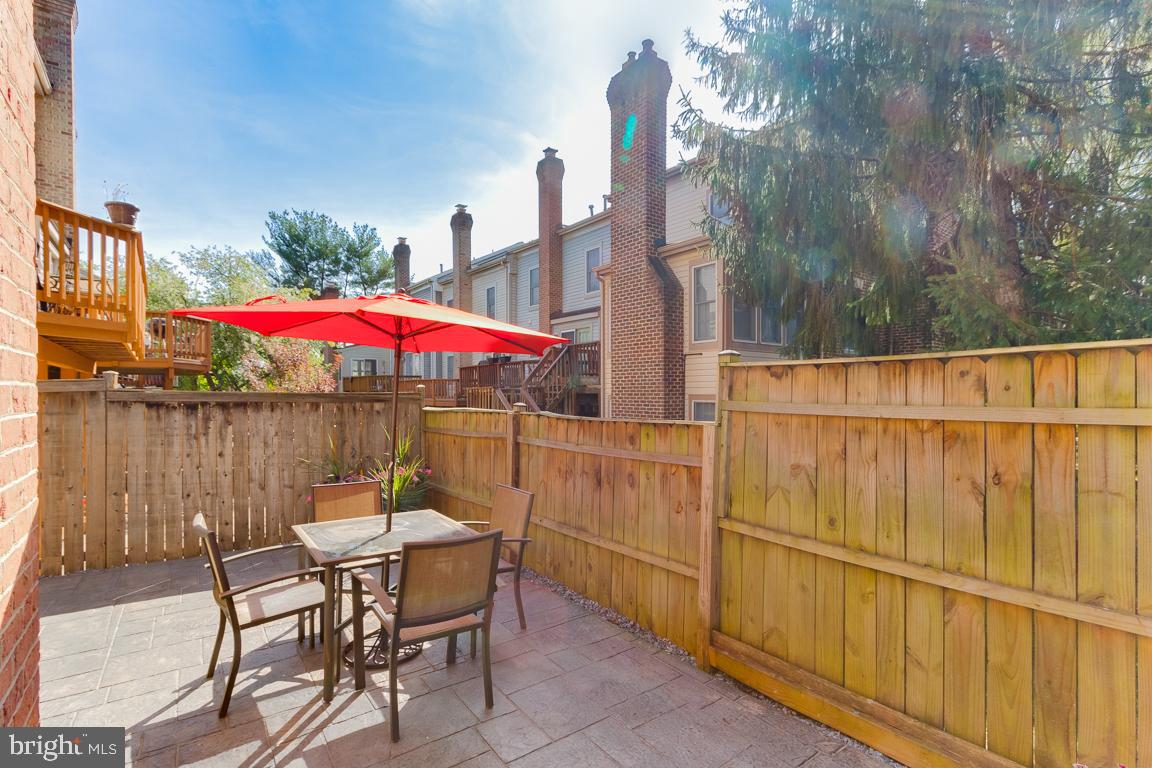
Paved backyard patio with a red umbrella, outdoor dining set, and covered space beneath a raised deck.
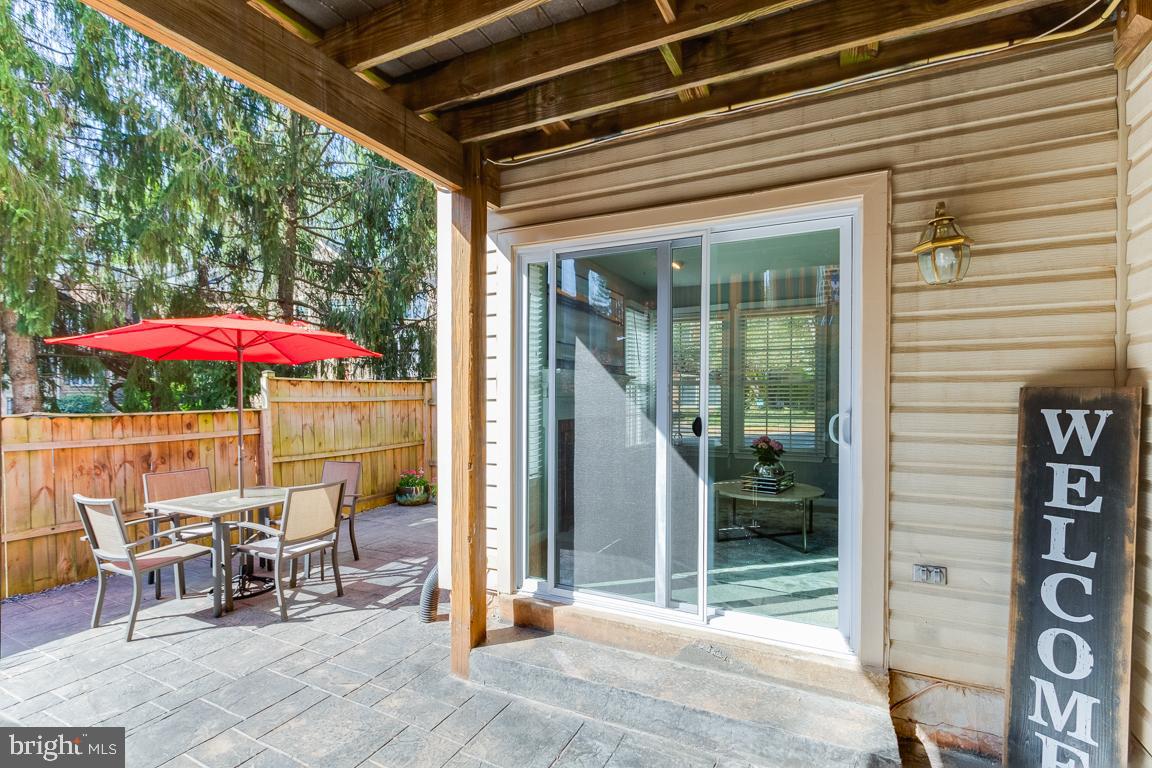
Covered patio with a stone floor, outdoor dining set, red umbrella, and sliding glass doors.
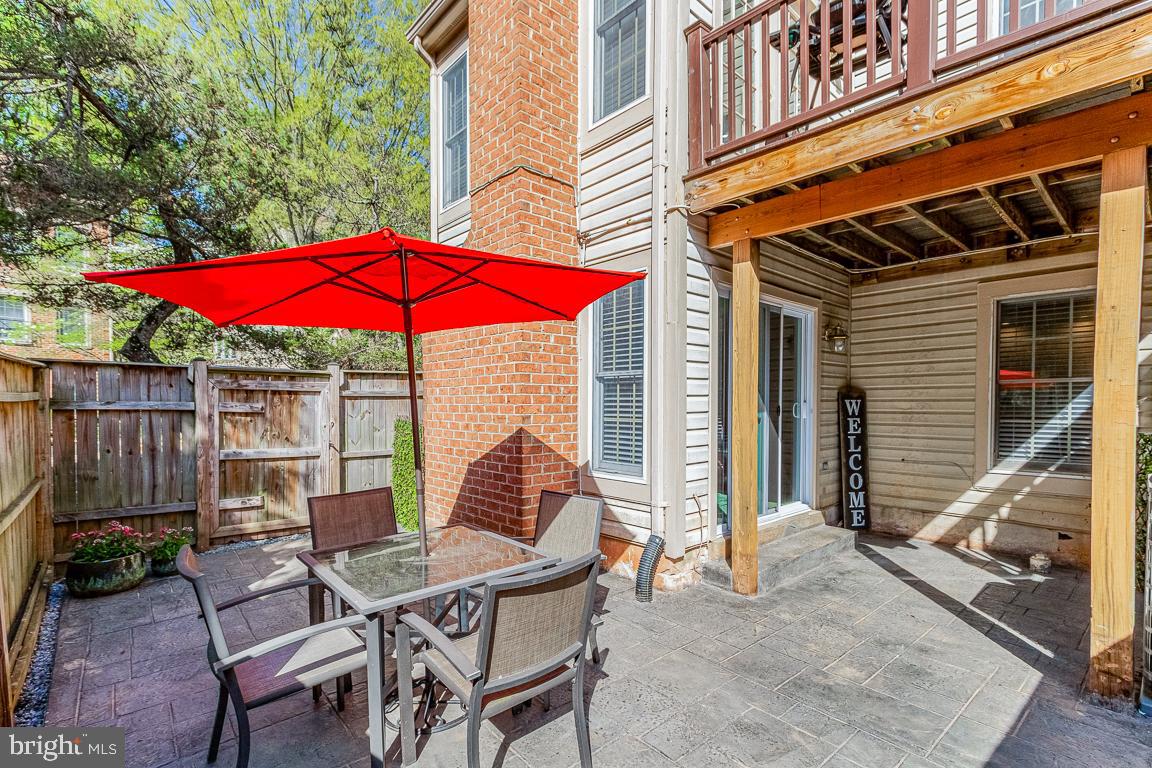
Fenced paver patio with outdoor dining set, red umbrella, and potted flowers.
Stone-paver patio with dining set and red umbrella, enclosed by a tall wooden fence.
SEE ALL PHOTOS
Two-story red-brick house with a red front door and spring trees along the street.
Brick residence with a raised wooden deck behind mature trees along the street.
Red-brick multi-story home beside a sidewalk, with mature trees and a blank real estate sign.
Foyer with a wooden staircase, hardwood floors, and a glass console table beneath a round mirror.
Foyer with hardwood floors and a wooden staircase leading to an upper landing.
Staged living room with a wooden staircase, pale carpet, and armchairs beside tall windows.
Staged living room with three large windows, light carpet, and navy and cream armchairs.
Staged living room with multiple seating areas, pale carpet, and several large windows.
Dining room with a glass-top table, leather chairs, hardwood floors, and a staircase.
Dining room with glass-top table and dark leather chairs beside a bright living area.
Open-plan kitchen and dining area with white cabinets, a wooden table, and an adjoining living room.
Furnished living room with a gray sectional, fireplace, wall-mounted TV, and two skylights.
Bright living room with a gray sectional, orange ottoman, shuttered windows, and hardwood floors.
Living room with a gray sectional, rust-colored ottoman, and open view to the kitchen.
Bright white kitchen with a large island, stainless steel appliances, and gray herringbone backsplash.
Bright white kitchen with herringbone tile backsplash, large island, and adjoining dining area.
Bright white kitchen with a large island, stainless steel appliances, herringbone backsplash, and hardwood floors.
Kitchen with white cabinetry, stainless steel refrigerator, geometric tile backsplash, and hardwood floors.
Modern bathroom with a white vanity, round mirror, dark textured accent wall, and ladder-style towel rack.
Bedroom with a ceiling fan, pale blue chair, wooden dresser, and red bedspread.
Spacious bedroom with a king-size bed, dark headboard, ceiling fan, and window with white blinds.
Staged bathroom with a long double-sink vanity, black cabinetry, large mirrors, and a tiled bathtub.
White bathroom sink with a matte-black faucet and marble-look backsplash.
Corner whirlpool tub with a wooden tray and pink flowers, beneath towels tied with black ribbons.
Bedroom with a gray bed, coral and black blankets, striped loveseat, and ceiling fan.
Furnished bedroom with gray upholstered bed, coral throw, large windows, and double closet doors.
Staged bedroom with a gray bed, orange throw, tall windows, and an adjoining bathroom doorway.
Carpeted hallway leading to a bedroom, with hardwood flooring beyond and a bathroom doorway on the right.
Bathroom with a dark vanity, white countertop, and large round mirror.
Living room with a light gray sofa, wall-mounted TV, pink chair, and kitchenette.
Living room with a blush sectional, round leather ottoman, and dining table beside large windows.
Living room with a brick-trimmed fireplace, large windows, and two black chairs.
Wet bar with black cabinets, glass-front beverage refrigerators, and a sculpted white accent wall.
Furnished dining area with a wooden table and chairs, abstract wall art, and a bench beneath the window.
Furnished bedroom with floral pillows, a gray bench, carpet, and white closet doors.
Bedroom with a bed, treadmill, exercise bike, and white closet doors.
Bathroom with a glass corner shower, gray vanity, oval mirror, and marble-look tile.
Bathroom with a glass shower, white tile, and gray vanity beneath a round mirror.
Deck with French doors, patio furniture, brown railing, and mature evergreen trees beyond.
Furnished wooden deck with orange-cushioned chairs, a round patio table, and potted flowers beside the home.
Outdoor patio with a wood deck, French doors, and orange-cushioned seating around a round table.
Townhouse patio with a dining set beneath a red umbrella, brick wall, and wooden privacy fence.
Paved backyard patio with a red umbrella, outdoor dining set, and covered space beneath a raised deck.
Covered patio with a stone floor, outdoor dining set, red umbrella, and sliding glass doors.
Fenced paver patio with outdoor dining set, red umbrella, and potted flowers.
Stone-paver patio with dining set and red umbrella, enclosed by a tall wooden fence.
Sold

9611 Minstead Ct

9611 Minstead Ct, Burke, VA 22015

$680,000
Welcome to this spectacular 3 bedroom, 3.5 bathroom brick end unit townhome, where luxury meets comfort. This stunning property has been upgraded throughout and offers a host of features that are sure to impress.
As you step inside, this beautiful home will welcome you with hardwood floors, open floor plan and sun-drenched dining and living room. The updated kitchen boasts a beautiful quartz countertop, with a stylish backsplash and floating shelves. Equipped with stainless steel appliances and gas cooking, this kitchen offers the perfect combination of style and functionality. The adjacent family room, featuring a gas fire place and two two skylights, that add charm and character and bring in a ton of natural light. Step out from a newly replaced French style patio door to a trex deck.
On upper level bedrooms are spacious and comfortable each with their own updated bathrooms and skylight.
The walk-out lower level boasts a new wet bar with quartz countertop, tiled wall as well as a wine and beverage cooler, perfect for entertaining guests. You will also find a bedroom and a full bath on lower level. Enjoy the private, newly installed stamped concrete patio which requires low-maintenance and high-end look at the same time. This home is the largest and most desired model in the community with a bump out on main and lower levels.
Some additional highlights include, recently replaced roof, skylights, HVAC, freshly painted interior and exterior, new carpet and new sliding glass door on lower level.
Don't miss out on the opportunity to make this home your own and enjoy luxurious living at its finest!

3
beds

4
baths

2,072 Sq.Ft. LIVING AREA

2,655 Sq.Ft. lot

Jürgen Gonzalez

Jürgen Gonzalez

Features & Amenities

Interior

  • total bedrooms3
  • Total bathrooms4
  • full bathrooms3
  • half bathroom1
  • Laundry room In Basement
  • Flooring Carpet, Ceramic Tile, Hardwood
  • APPLIANCES Dishwasher, Disposal, Dryer, Refrigerator, Microwave, Gas Oven, Gas Range, Washer
  • other interior Features Kitchen Island, Bar, Pantry, Walk-In Closet(s)

Area & Lot

  • Status Sold
  • Date Sold May 10, 2023
  • Living Area2,072 Sq.Ft.
  • Lot Area2,655 Sq.Ft.
  • MLS® IDVAFX2118710
  • TypeTownhouse
  • YEAR BUILT1989
  • NeighborhoodBurke
  • Architecture StylesTraditional
  • Elementary SchoolCHERRY RUN
  • Middle SchoolLAKE BRADDOCK SECONDARY SCHOOL
  • High SchoolLAKE BRADDOCK
  • School DistrictFAIRFAX COUNTY PUBLIC SCHOOLS

Exterior

  • STORIES3
  • water SourcePublic
  • roofShingle
  • lot featuresCorner Lot
  • parkingOn Street
  • HEAT TYPECentral, Natural Gas
  • AIR CONDITIONINGCentral Air, Ceiling Fan(s)
  • sewerPublic Sewer
  • SubstructureSlab

Financial

  • Sales Price$680,000
  • Real Estate Tax $7,083/yr
  • HOA $119/mo

Burke

Explore

Work With Us

We now cover Virginia and Maryland as a powerful duo with a combined 23 years in Real Estate. We brings honesty, vision, and our communication skills to each transaction. Our family-like approach to each client, means that each deal is personal and we takes their successes seriously.

Follow Us on Instagram