Leave a Message

Thank you for your message. We will be in touch with you shortly.

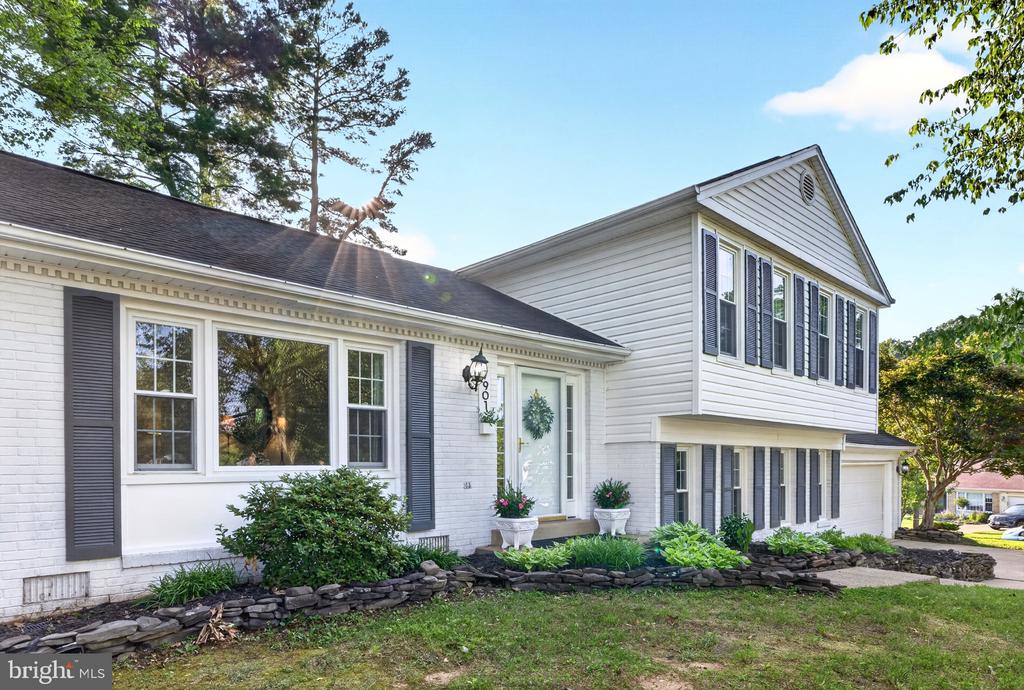
White two-story home with dark shutters, landscaped front garden, and attached garage.
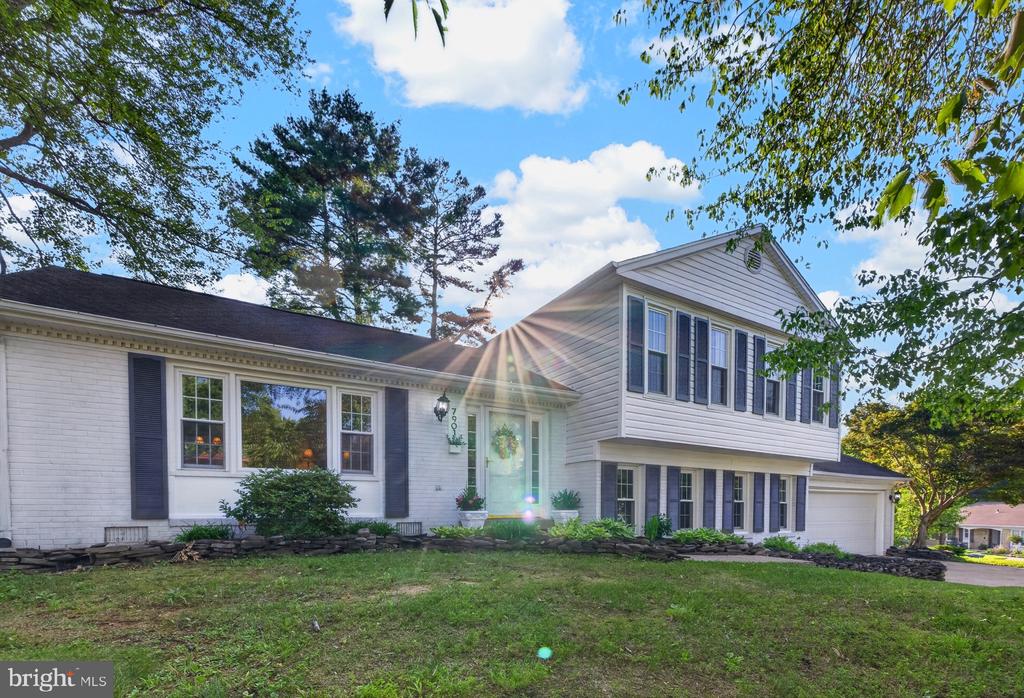
White split-level house with dark shutters, a stone garden border, and sunlight shining across the entrance.
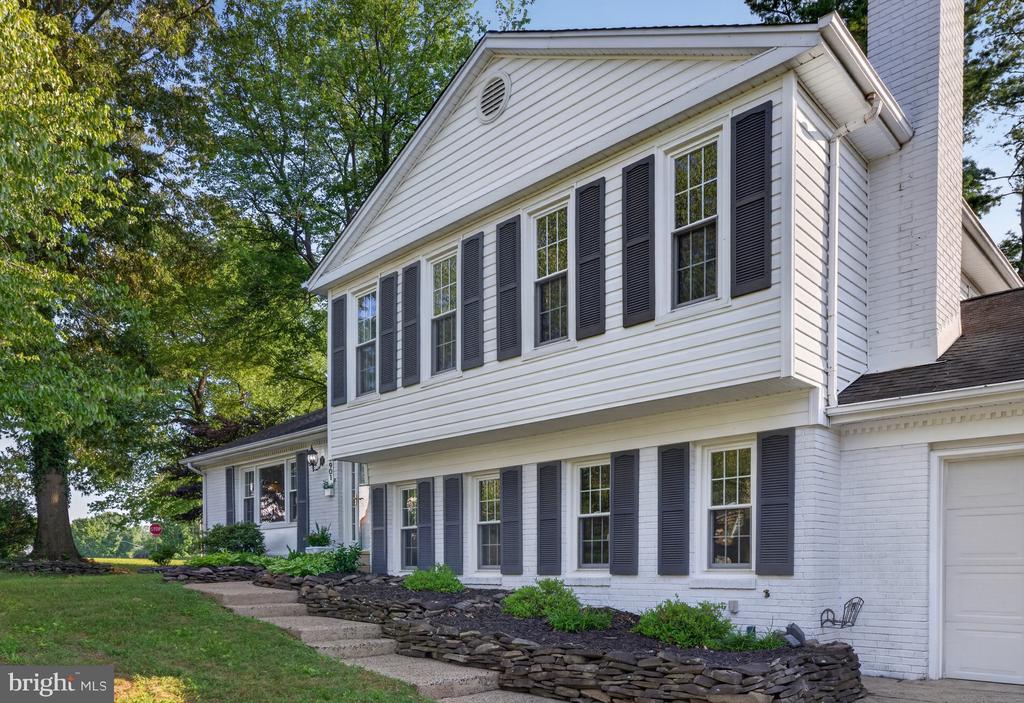
White two-story house with dark shutters, a front gable, and a low stone retaining wall.
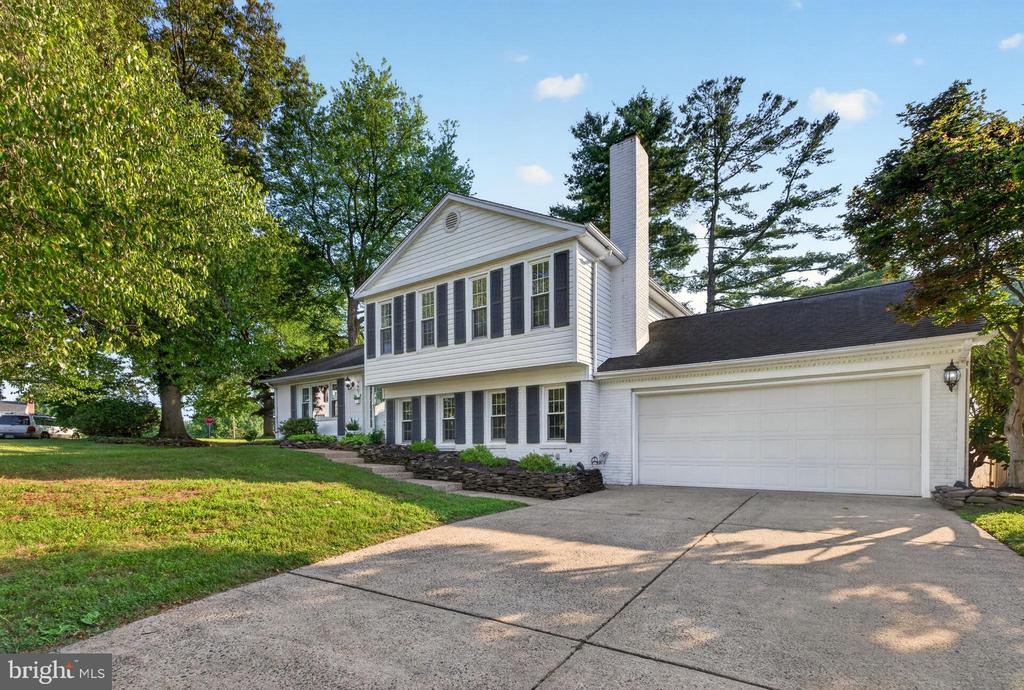
White two-story house with dark shutters, tall chimney, and attached double garage.
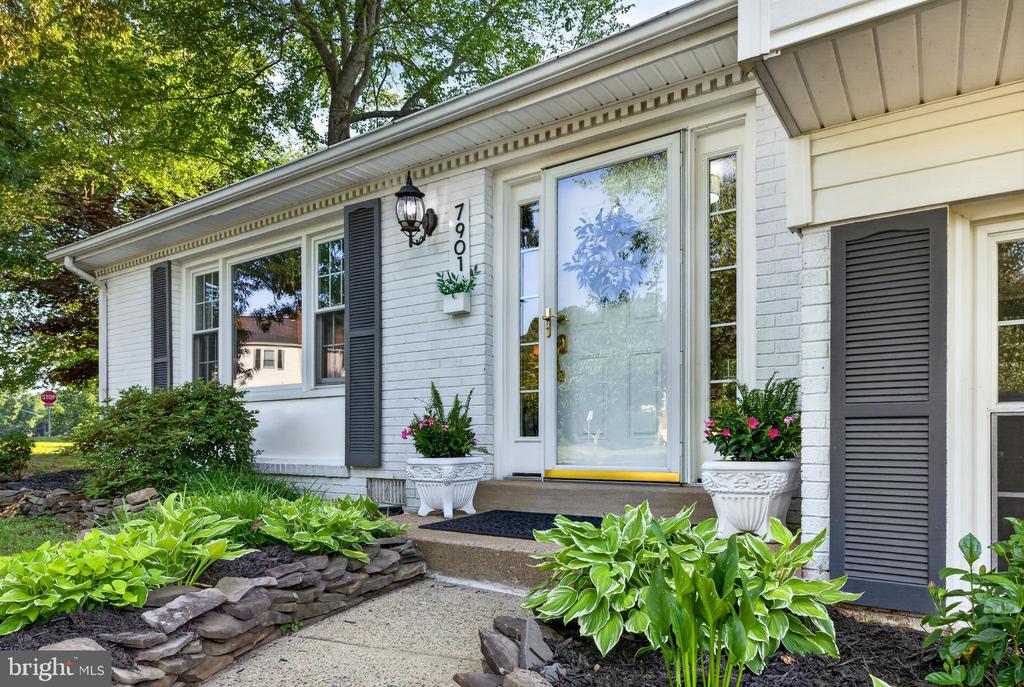
White-brick home entrance with dark shutters, a glass storm door, and landscaped stone-edged garden beds.
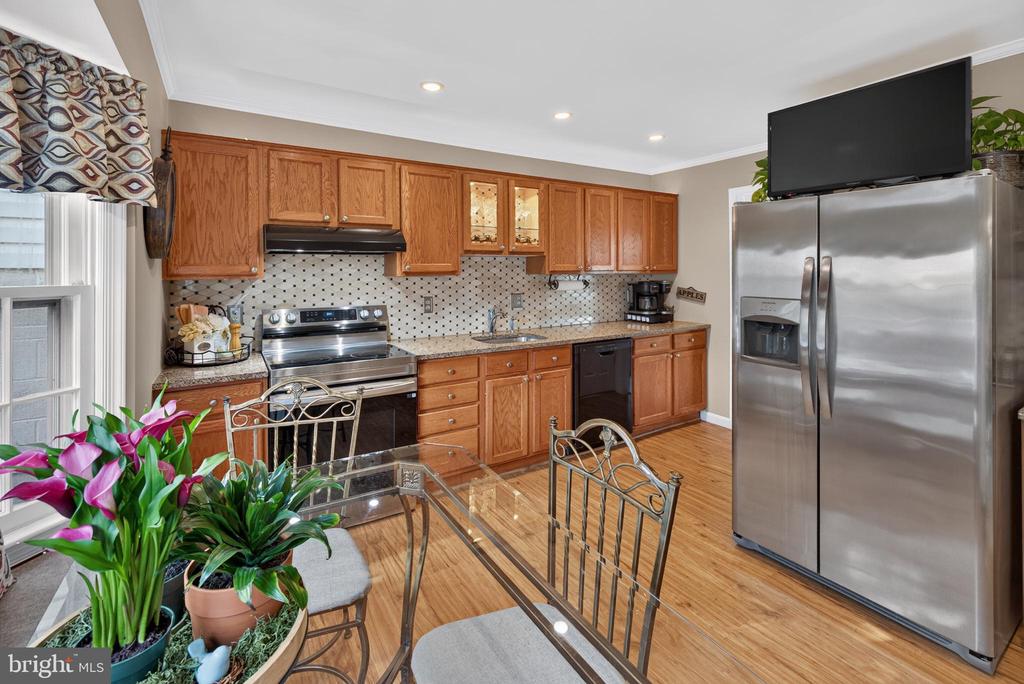
Kitchen with wood cabinets, stainless steel appliances, hardwood floors, and a glass dining table.
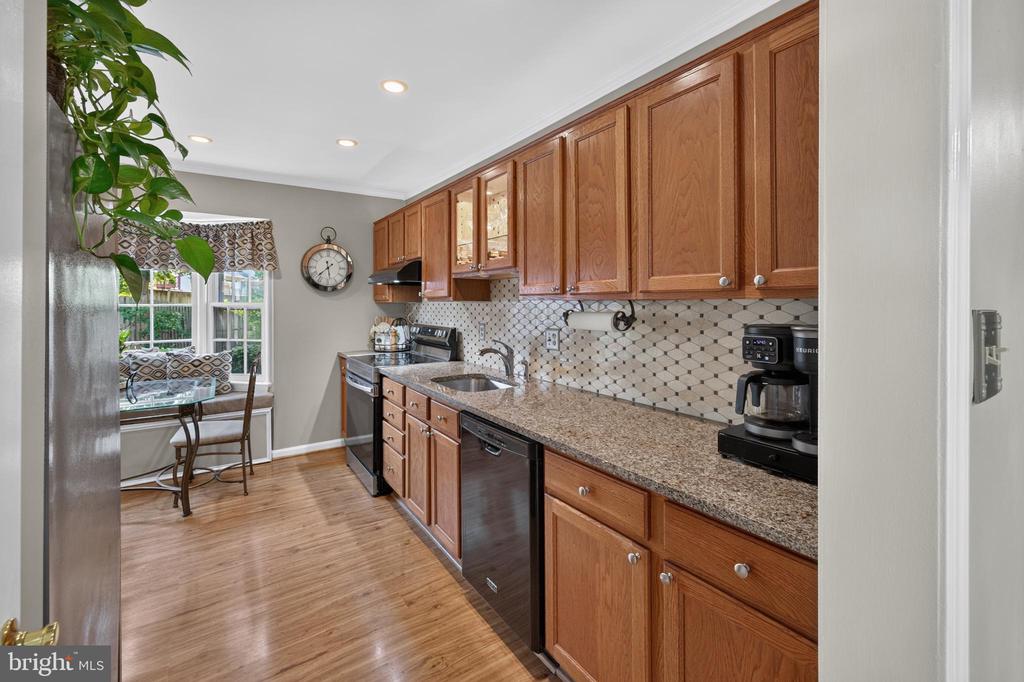
Kitchen with wood cabinets, granite counters, patterned tile backsplash, and a breakfast nook by the window.
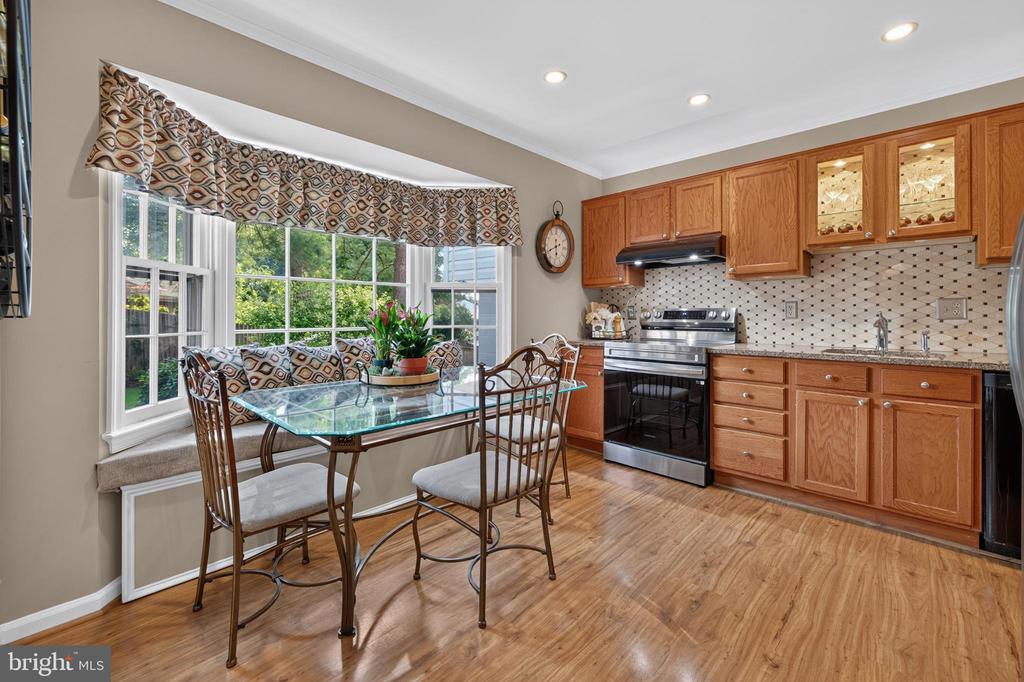
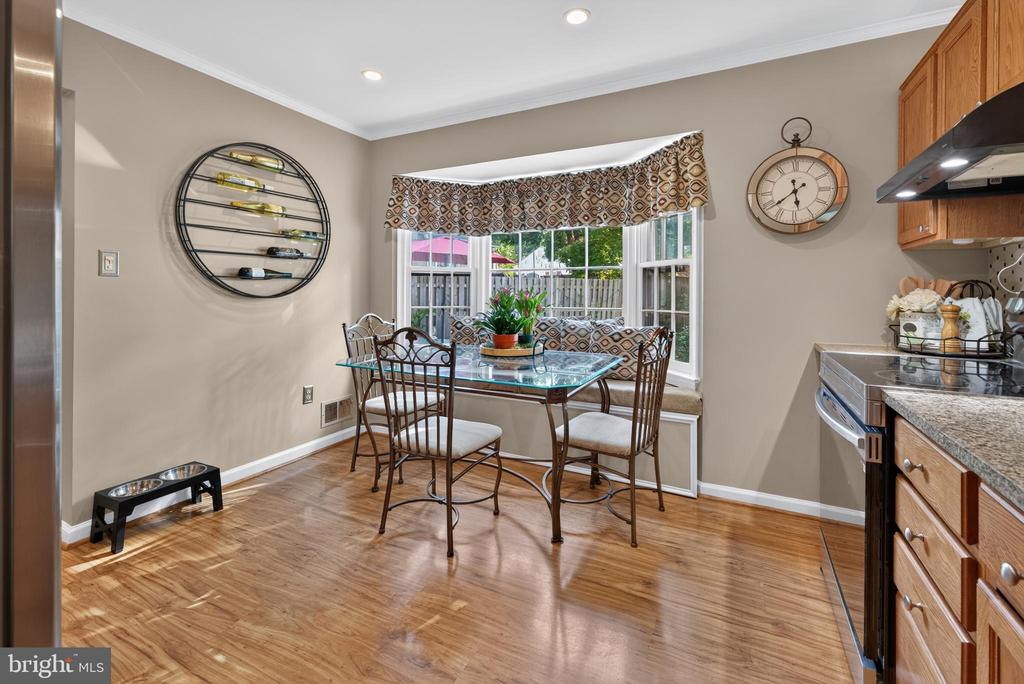
Kitchen with oak cabinets and stainless steel range, plus a glass dining table beside a large bay window.
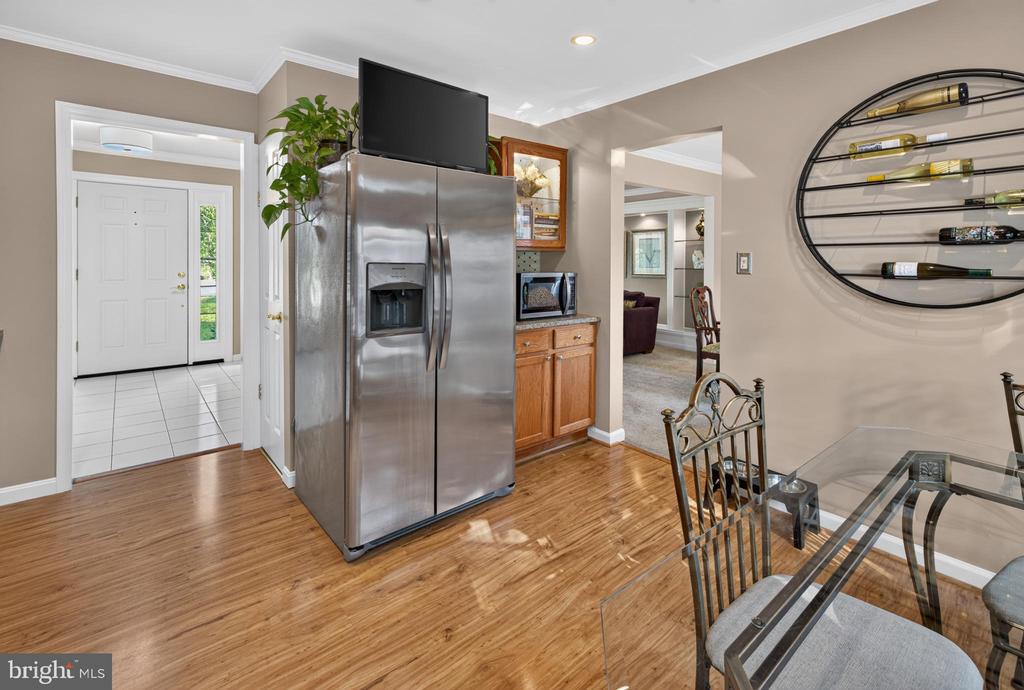
Kitchen and dining area with a stainless steel refrigerator, hardwood floors, and a wall-mounted wine rack.
Kitchen dining nook with a glass table and chairs beside a bay window.
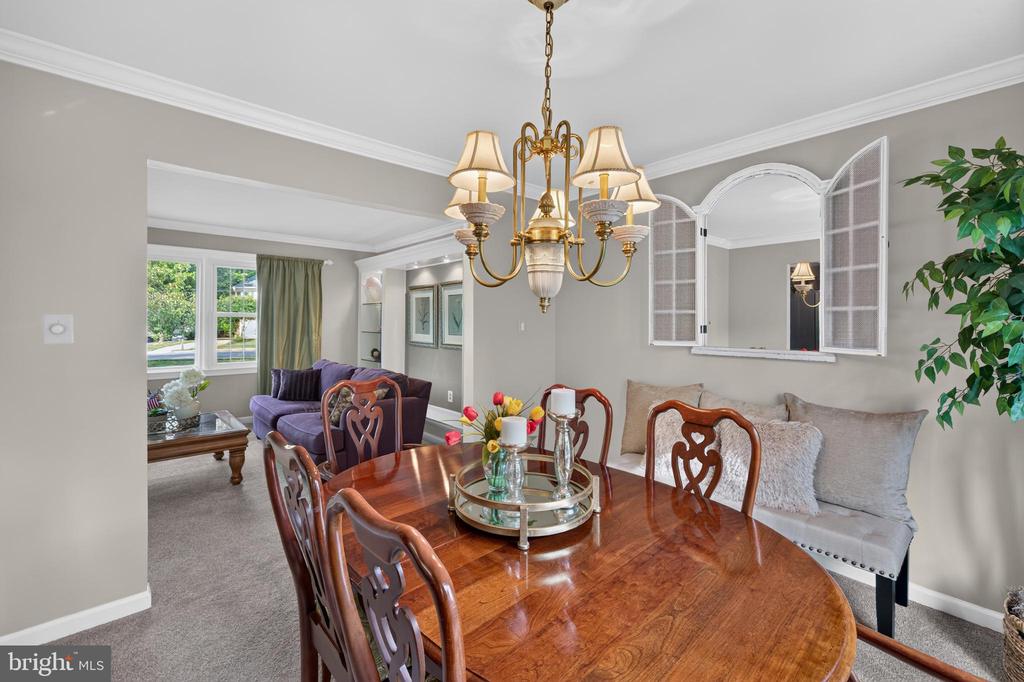
Dining room with a polished oval table, carved chairs, and an arched pass-through to the living area.
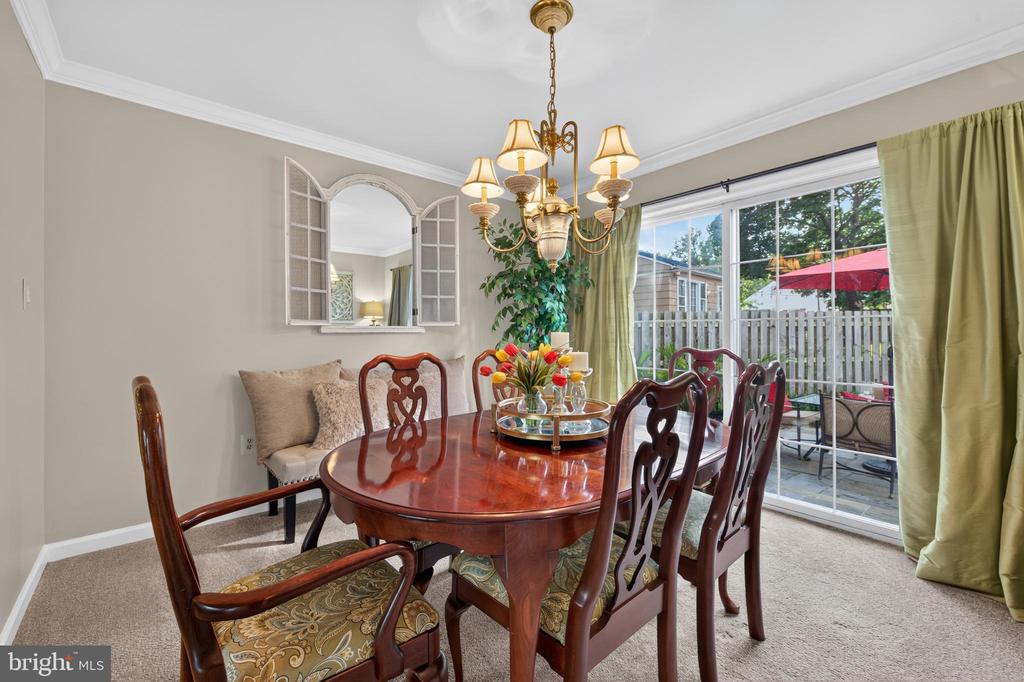
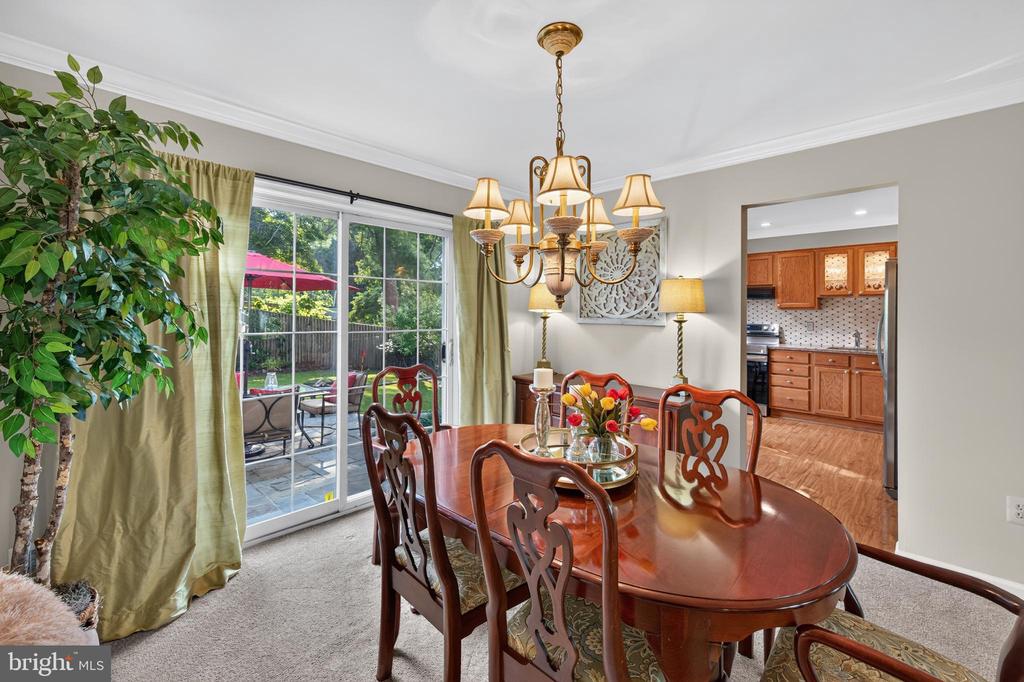
Dining room with a polished oval table, carved wooden chairs, and sliding glass doors to a patio.
Dining room with a polished oval table, carved chairs, and sliding glass doors to a patio.
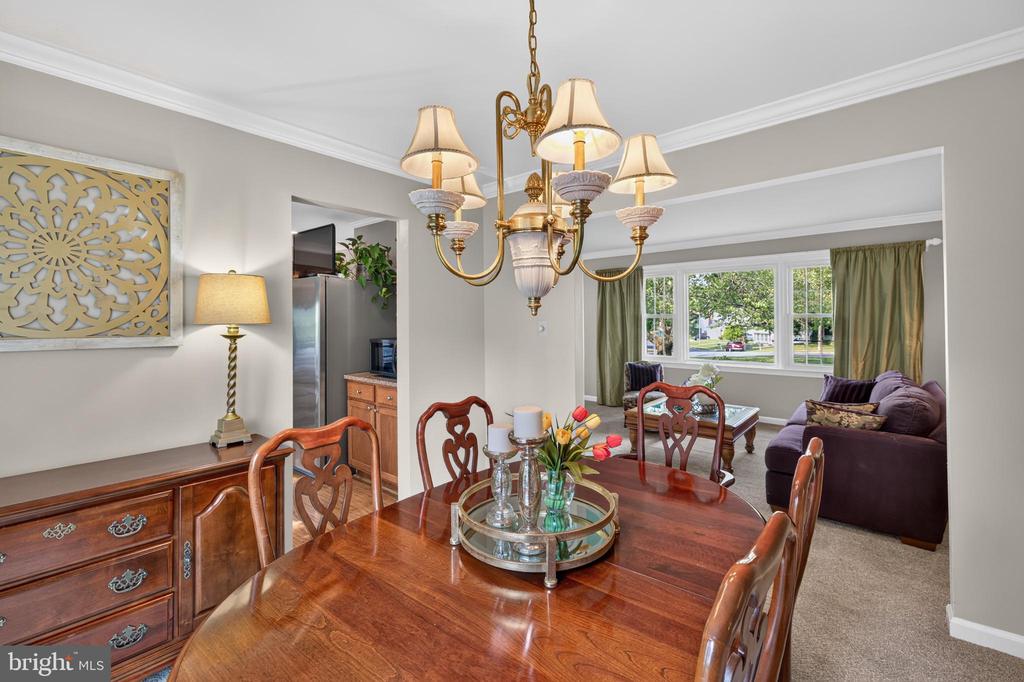
Dining room with a polished wooden table and chandelier, opening to a living room with a purple sofa.
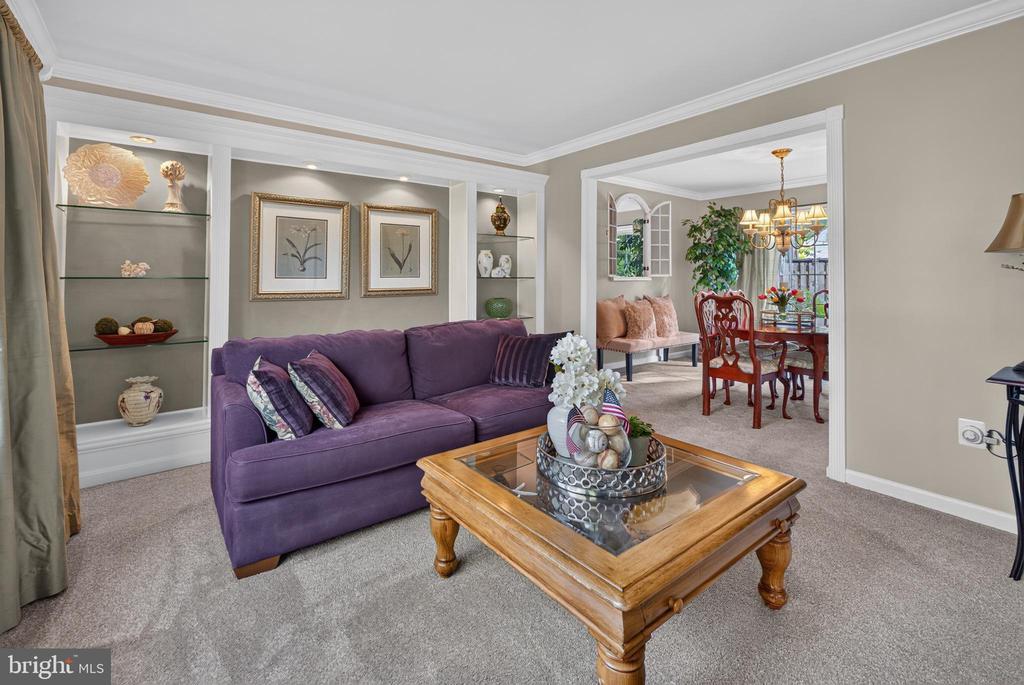
Living room with a purple sofa, built-in display shelves, and an open view into the dining room.
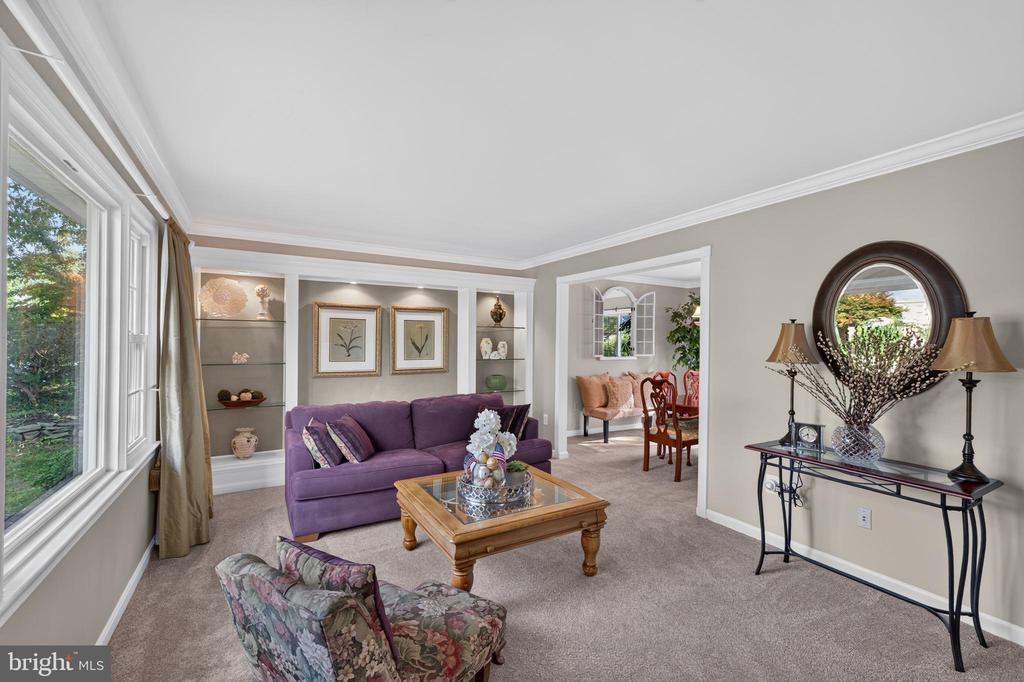
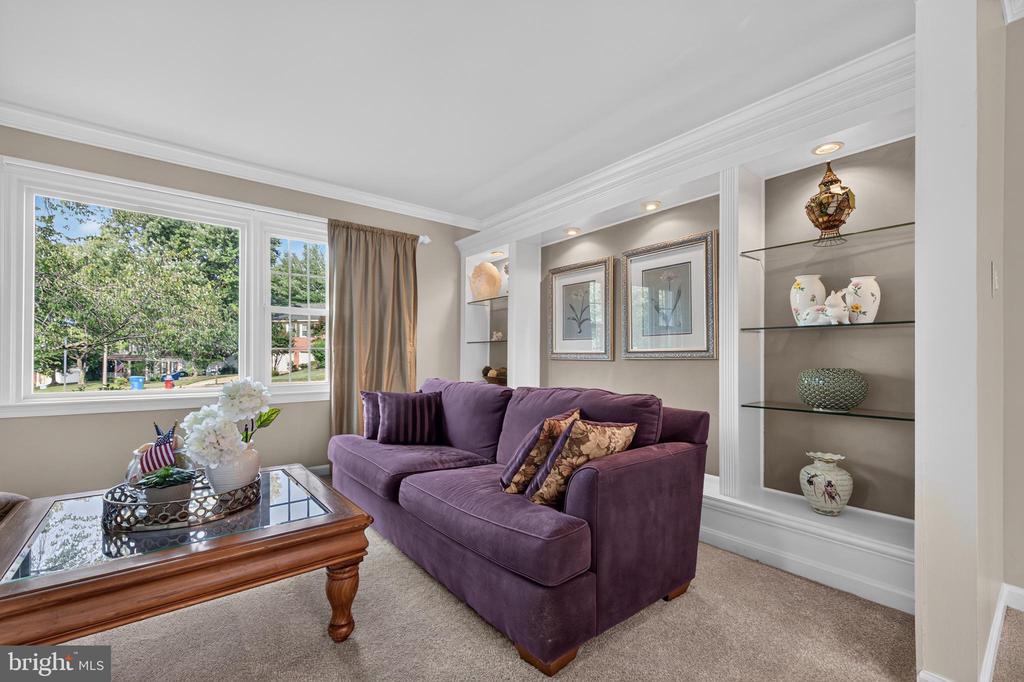
Living room with a purple sofa, built-in display shelves, and large windows overlooking greenery.
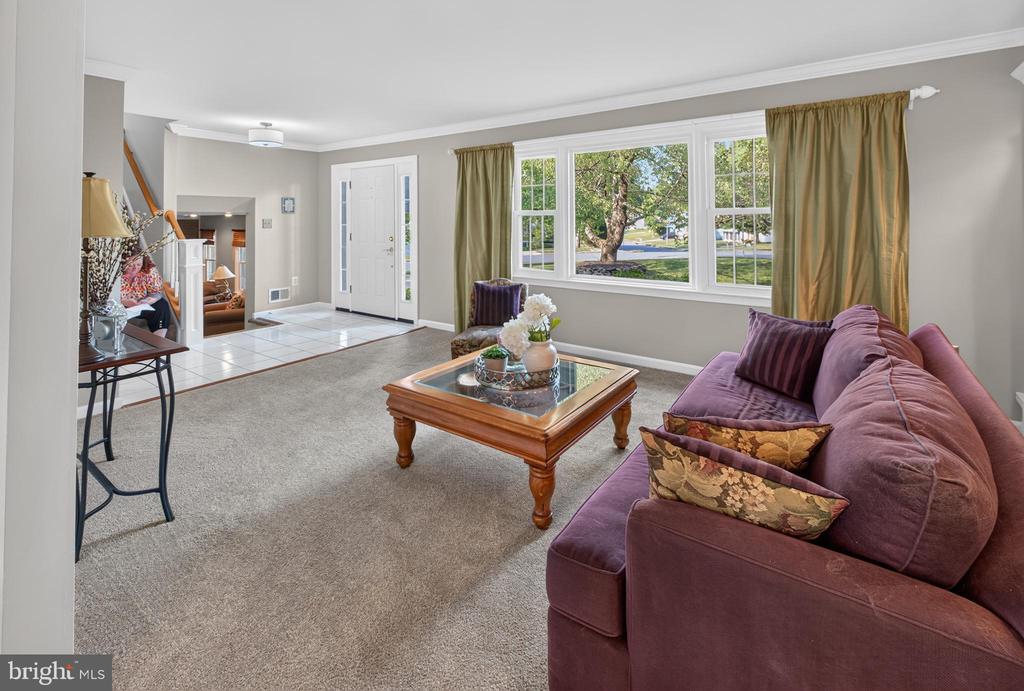
Living room with a purple sofa, glass-top coffee table, and wide window overlooking a green yard.
Living room with a purple sectional, large windows, and built-in display shelves.
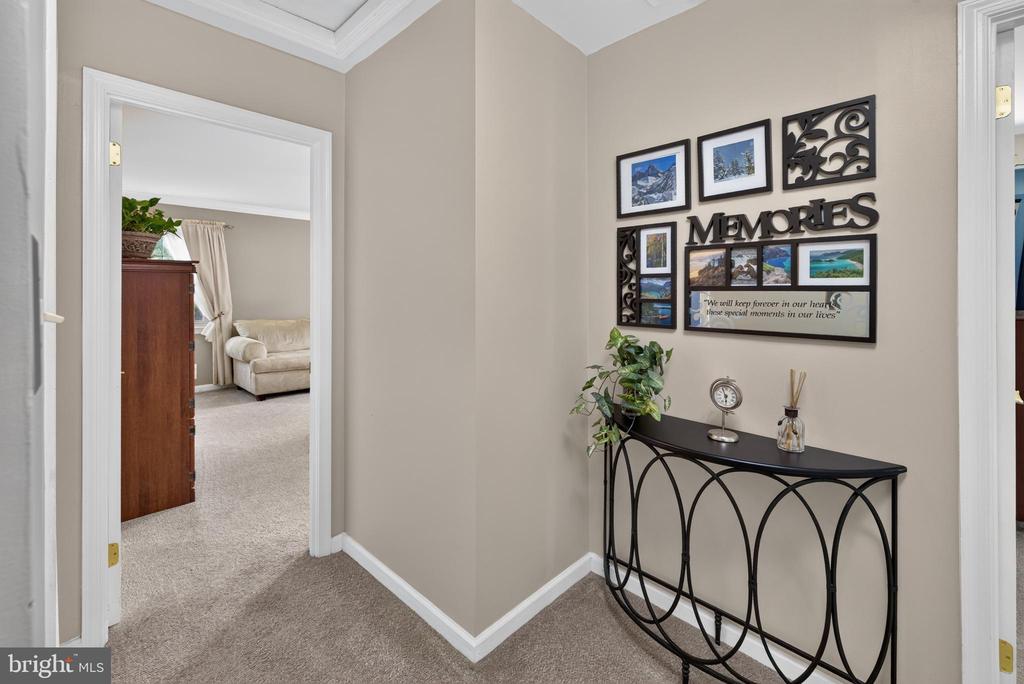
Carpeted entry hall with a black console table and framed photo display above it.
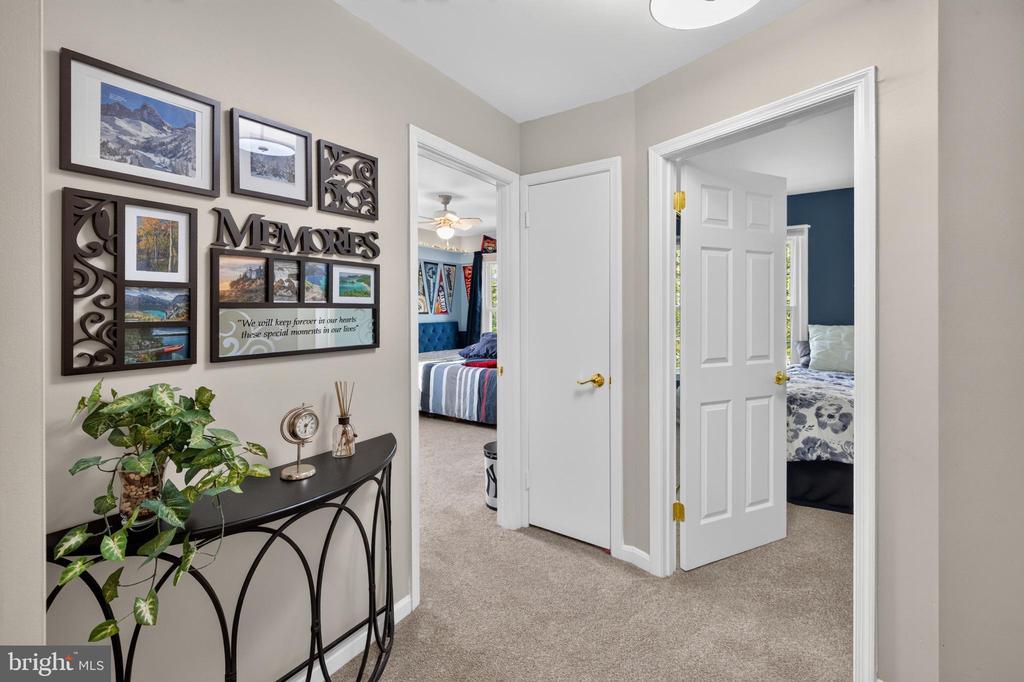
Carpeted hallway with a console table and framed photo display, opening onto two bedrooms.
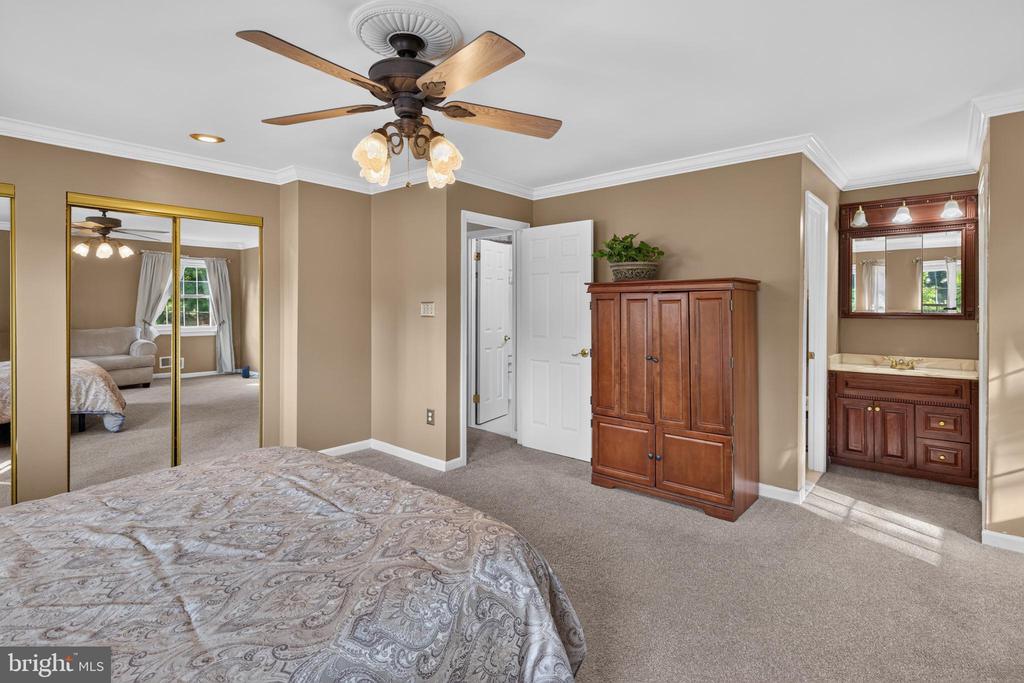
Bedroom with mirrored closet doors, a wooden armoire, and a ceiling fan.
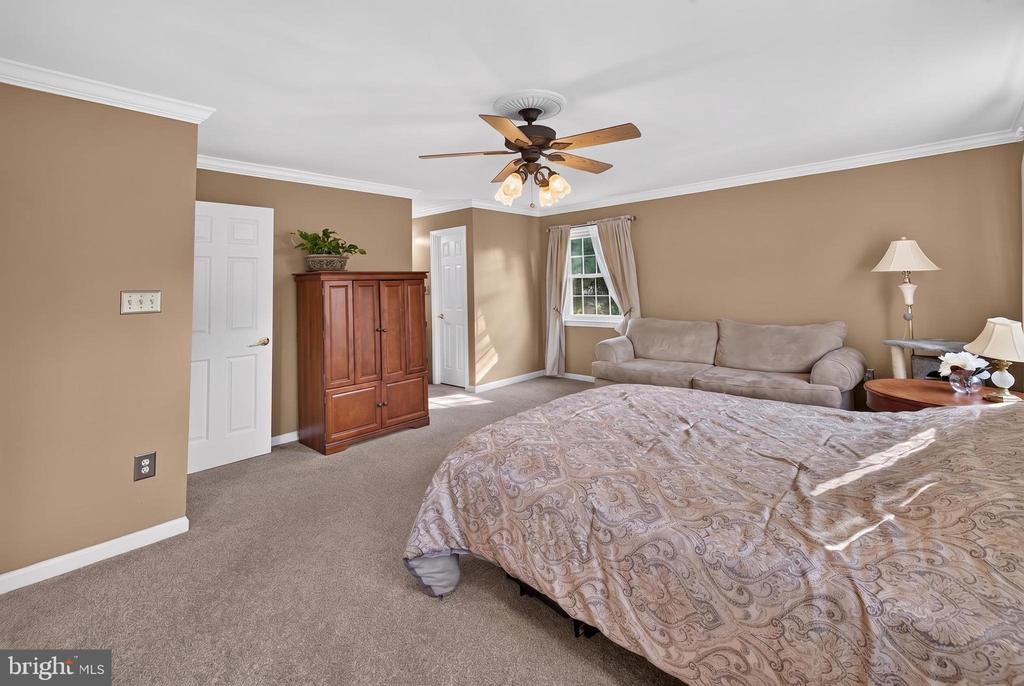
Bedroom with a patterned bedspread, beige sofa, wooden armoire, and ceiling fan.
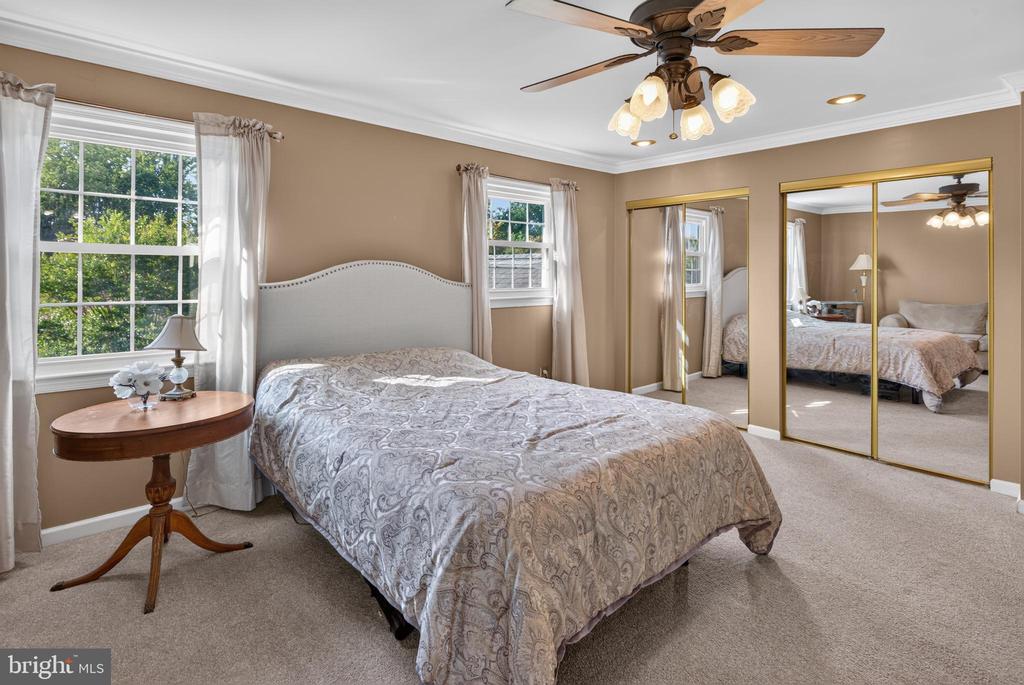
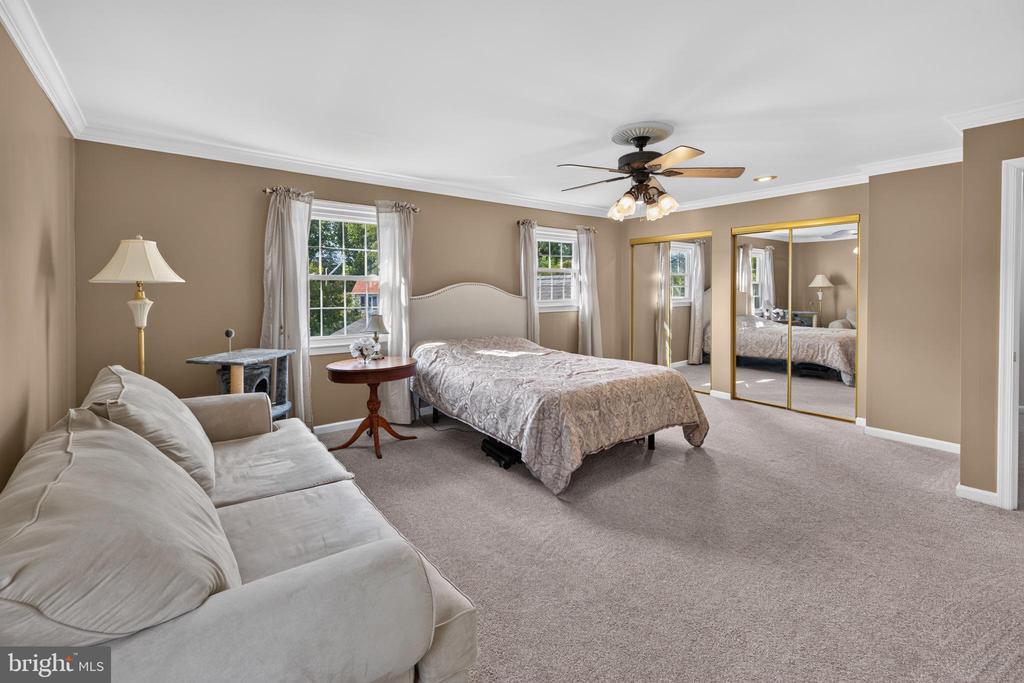
Furnished bedroom with a large bed, mirrored closet doors, two windows, and a ceiling fan.
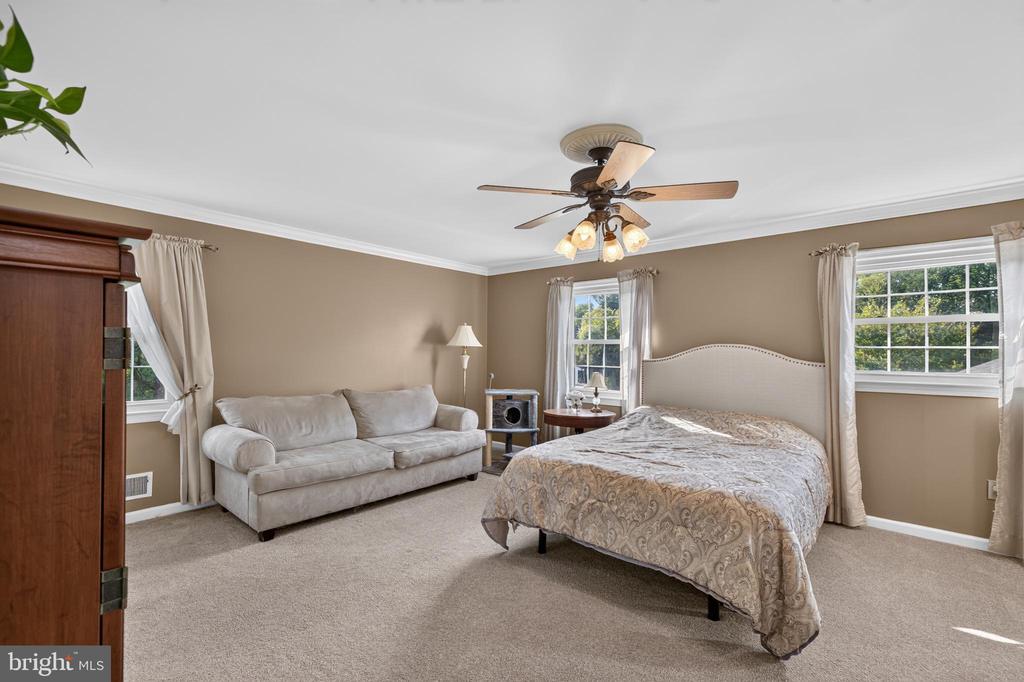
Bedroom with a king-size bed, cream sofa, beige carpet, and ceiling fan.
Spacious bedroom with a bed, light sofa, mirrored closet doors, and ceiling fan.
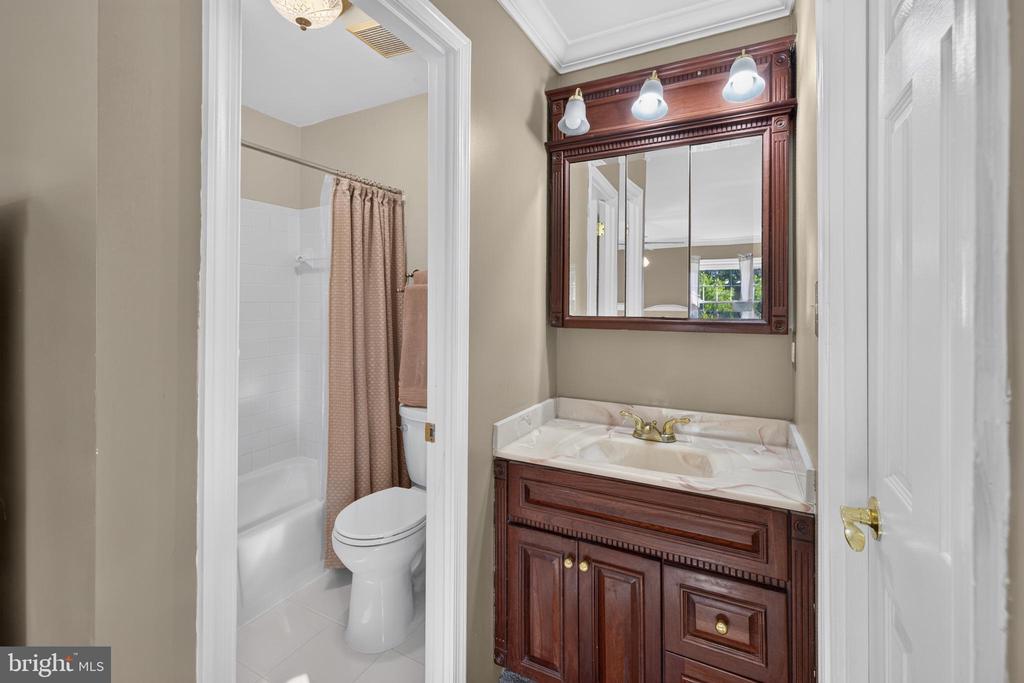
Bathroom with a dark wood vanity and mirror beside a separate tub and toilet area.
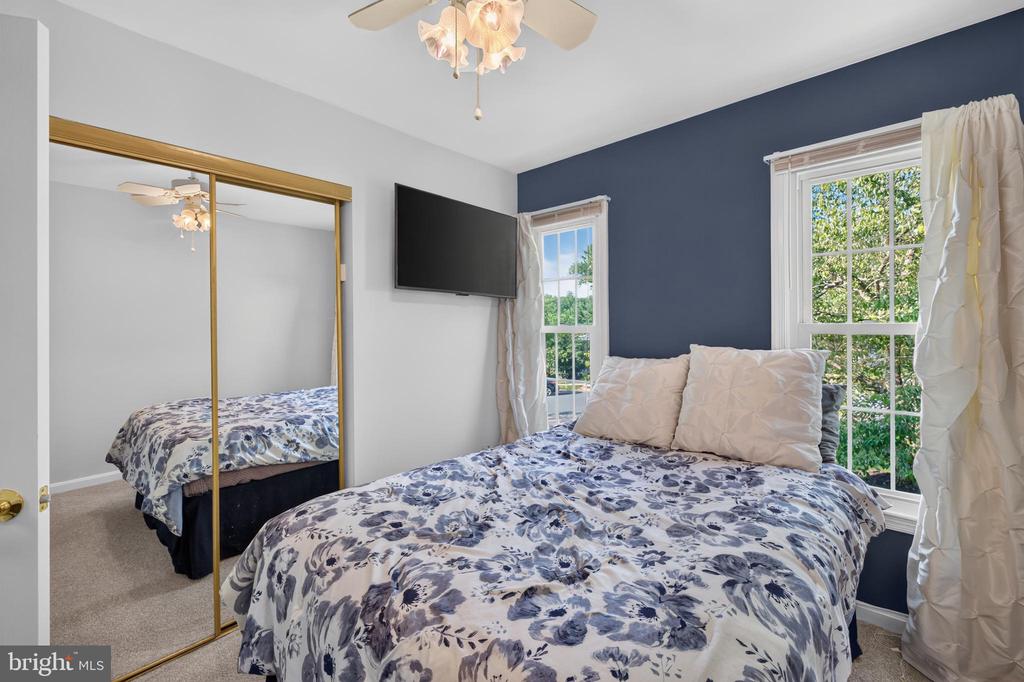
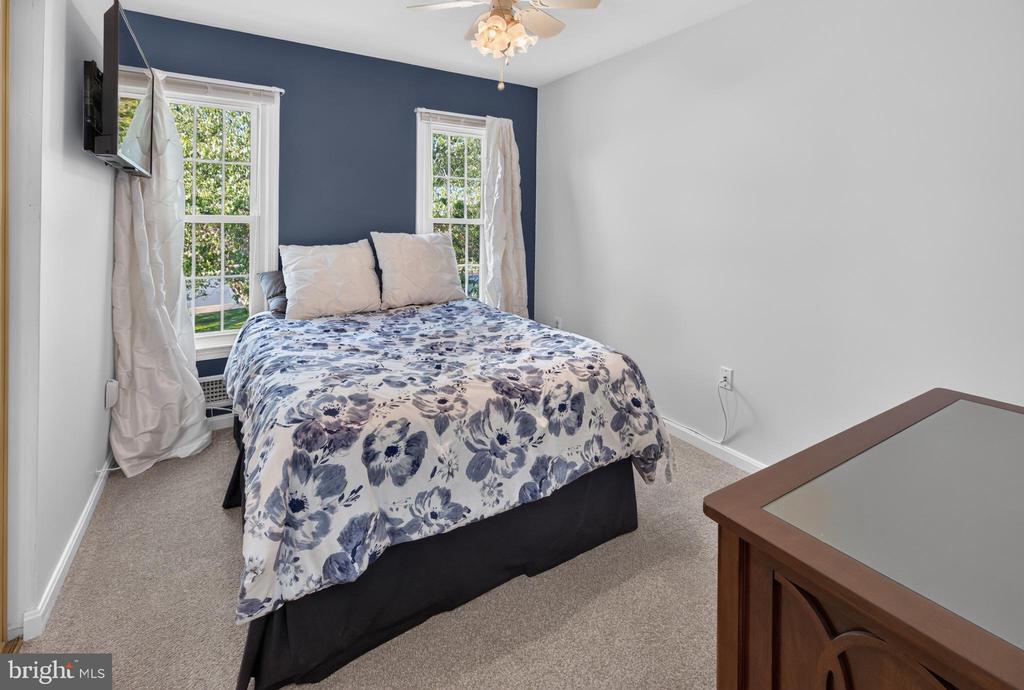
Bedroom with floral bedding, mirrored closet doors, and a dark blue accent wall.
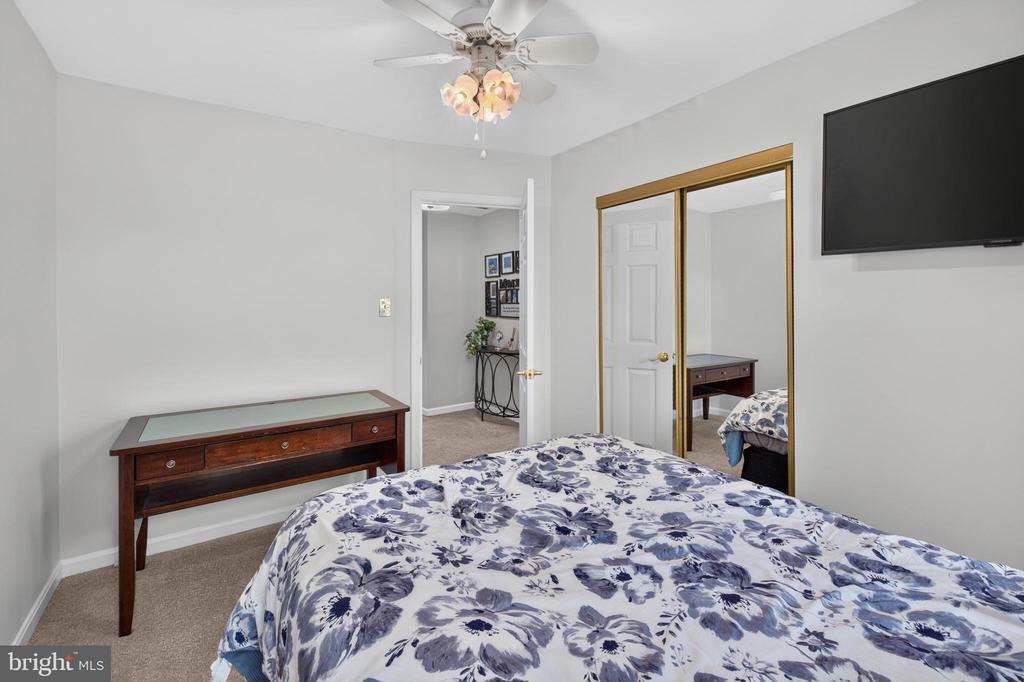
Bedroom with floral bedding, a dark wood console table, and mirrored closet doors.
Bedroom with blue-and-white floral bedding, a dark blue accent wall, and two windows.
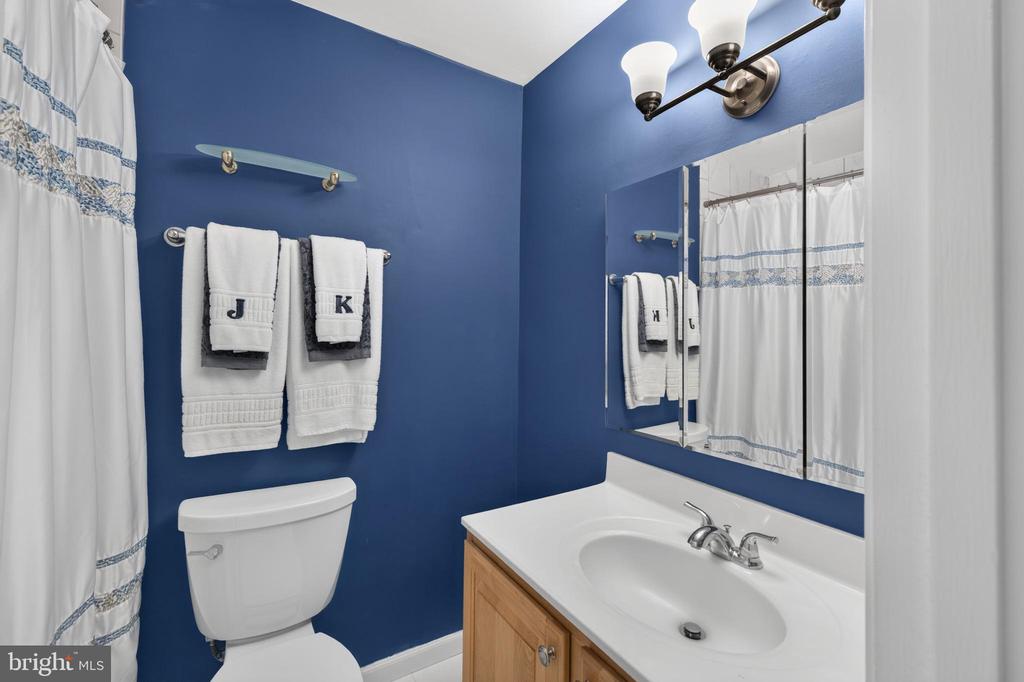
Bathroom with deep blue walls, white-and-blue shower curtain, and light wood vanity.
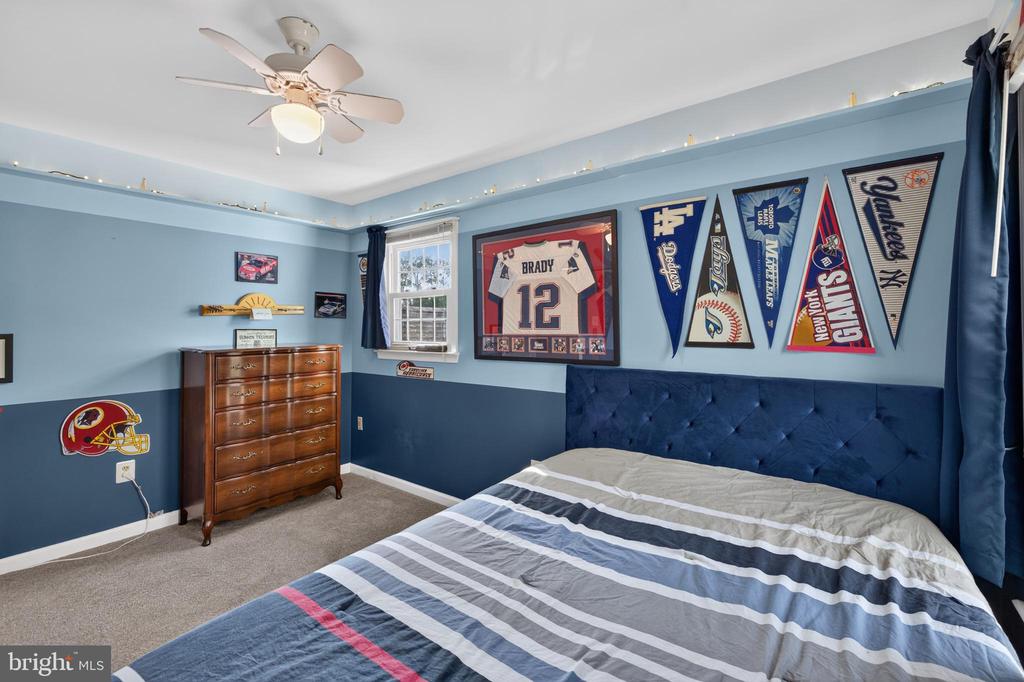
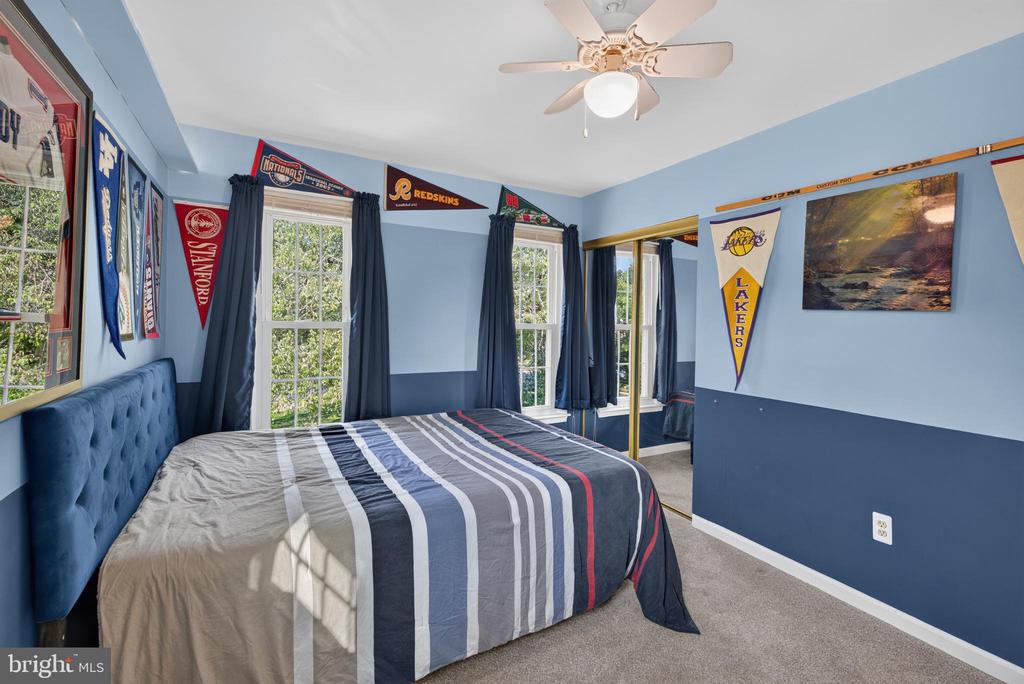
Bedroom with football memorabilia, team pennants, a navy tufted headboard, and a wooden dresser.
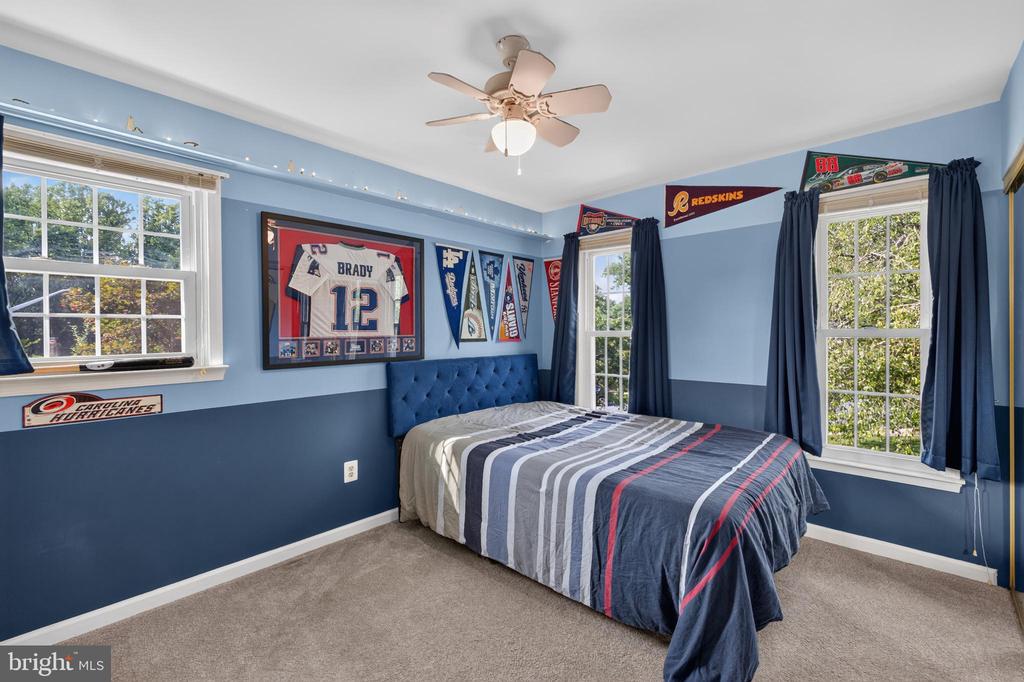
Bedroom with striped bedding, blue walls, three windows, and framed football memorabilia.
Bedroom with a striped bedspread, blue walls, and sports pennants above the windows.
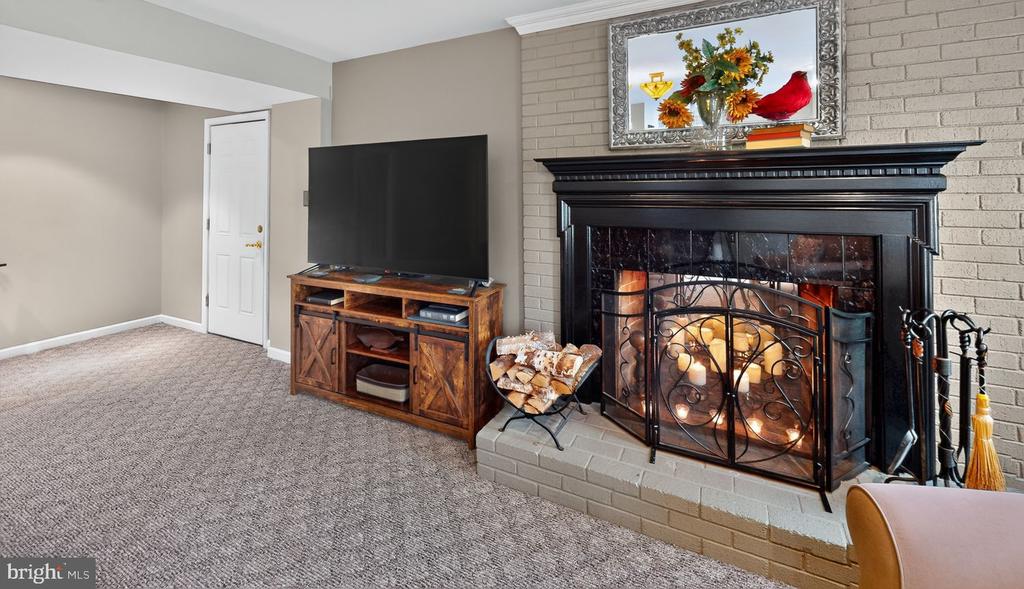
Living room with a black fireplace, brick surround, and television on a rustic wooden console.
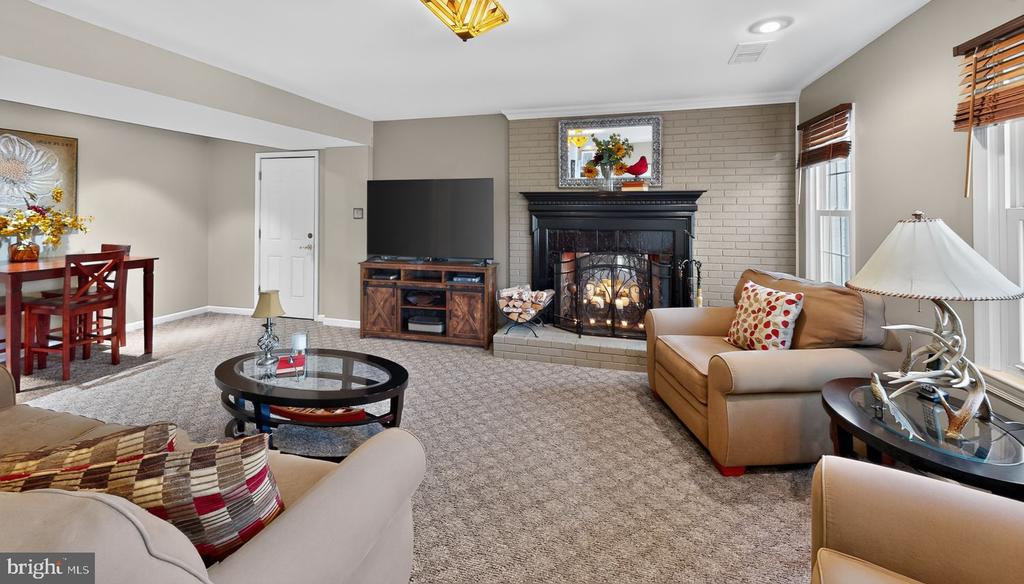
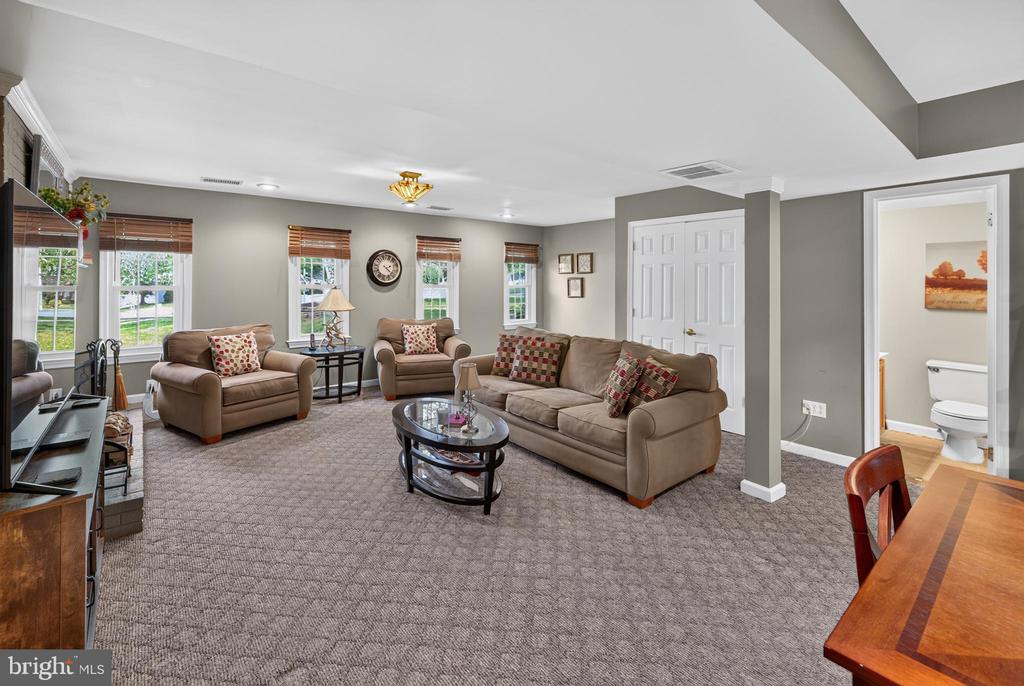
Living room with a lit fireplace, tan sofa, and dining area.
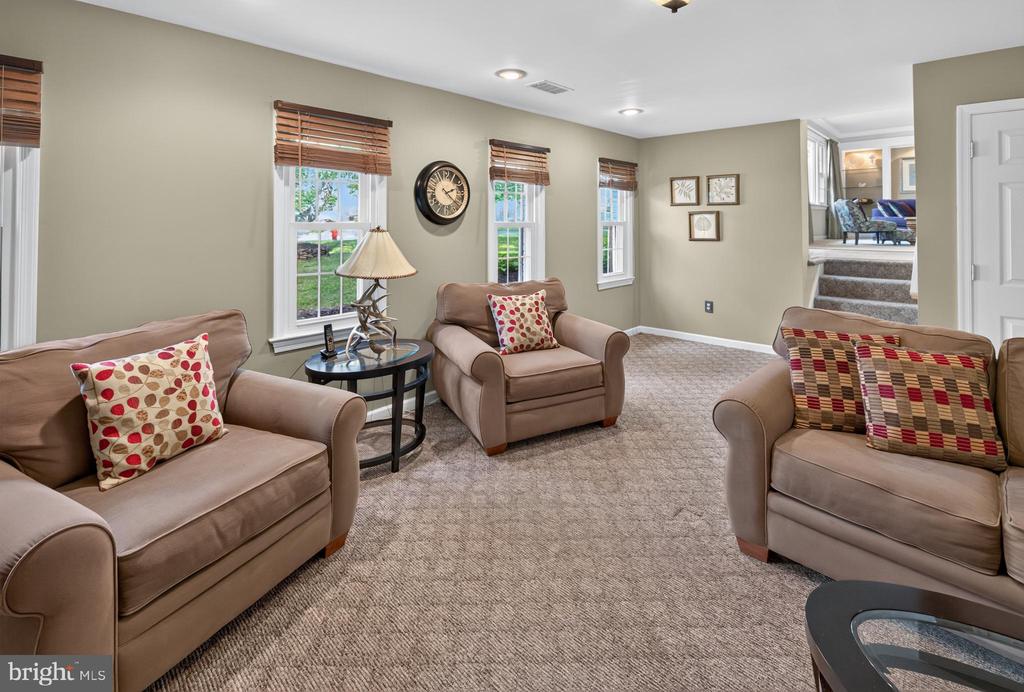
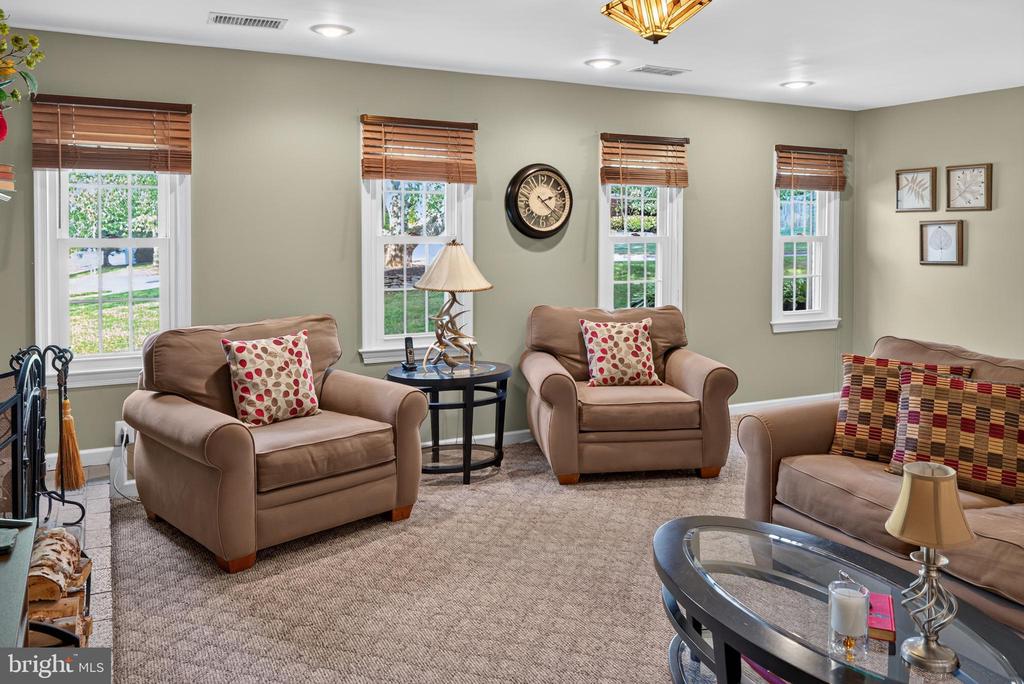
Furnished living room with taupe seating, patterned pillows, and windows with wooden blinds.
Furnished living room with tan seating, patterned cushions, and four windows with wooden blinds.
Living room with taupe seating, gray carpet, and windows with wooden blinds.
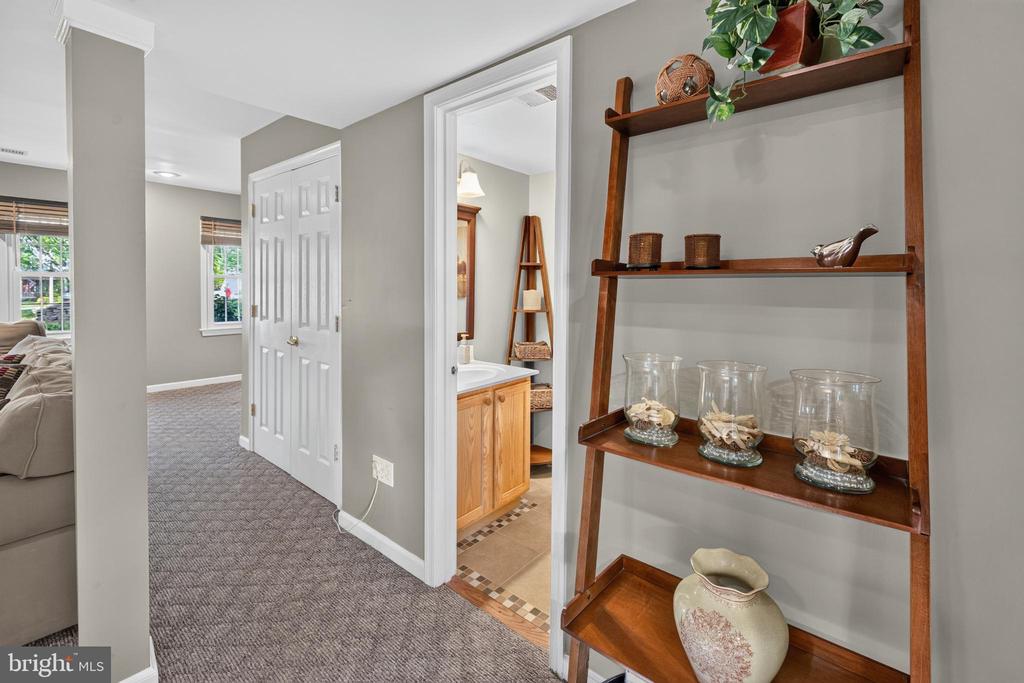
Carpeted hallway with a wooden display shelf, opening to a bathroom and living room.
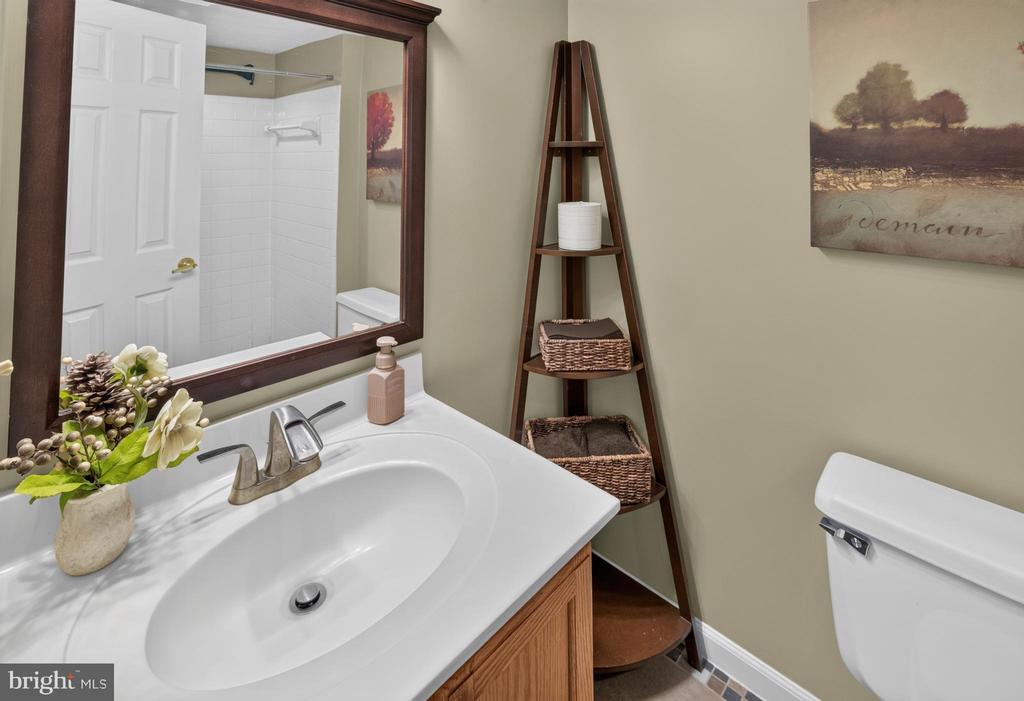
Bathroom with a white vanity, dark wood-framed mirror, tiled shower, and ladder shelf with baskets.
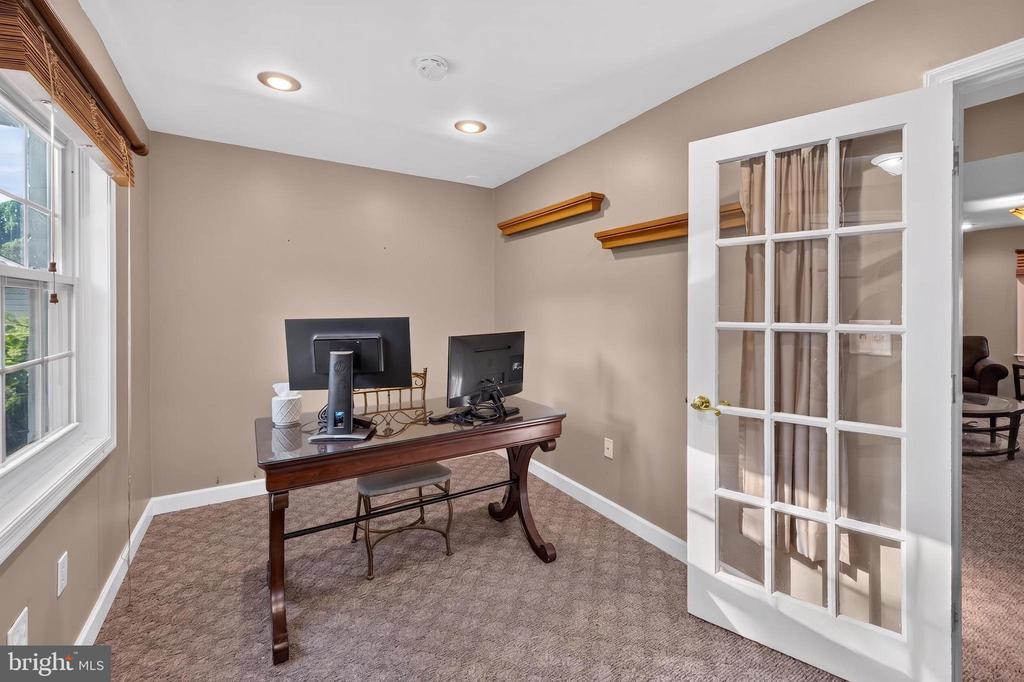
Home office with a dark wood desk and computer monitors beside a large window.
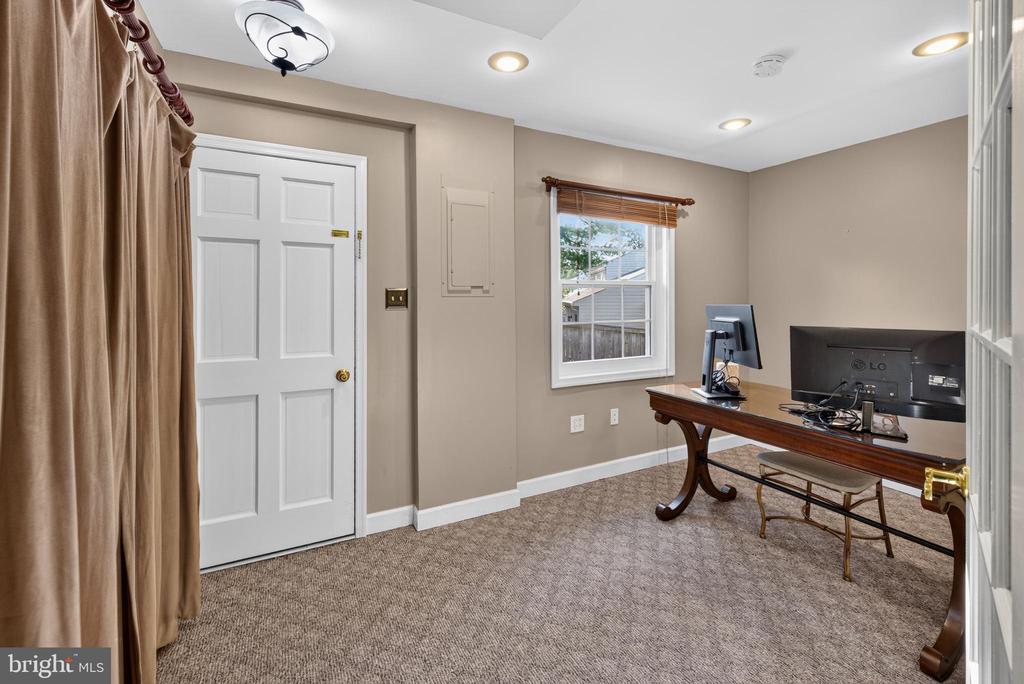
Home office with a wooden desk and computer monitors, carpeted floor, and window with a wooden blind.
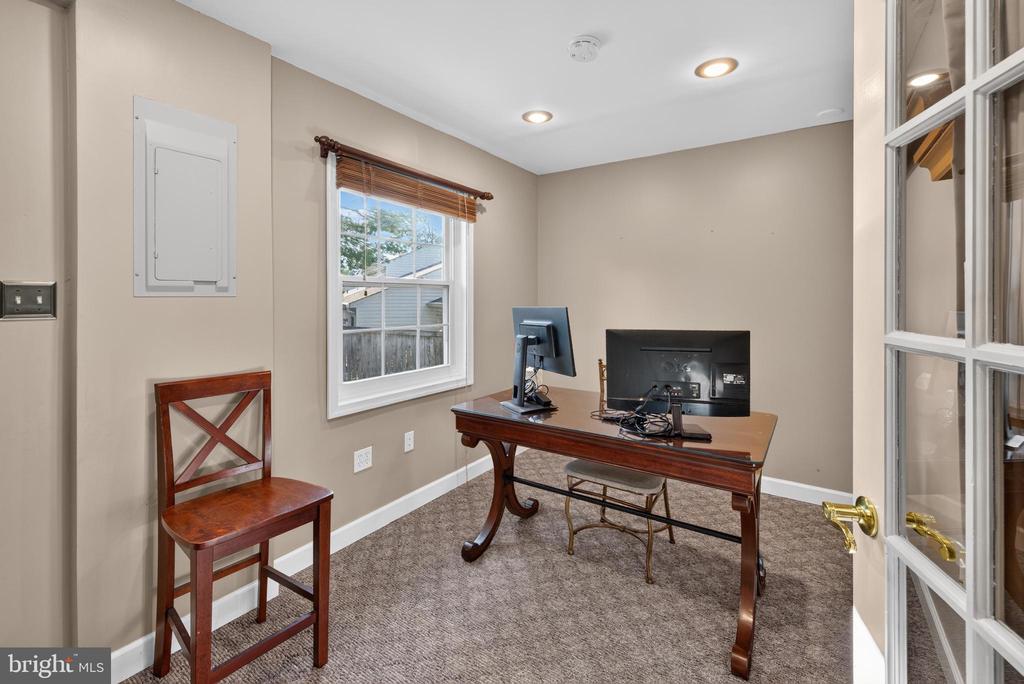
Home office with a wooden desk, two monitors, brown carpet, and a window overlooking a neighboring house.
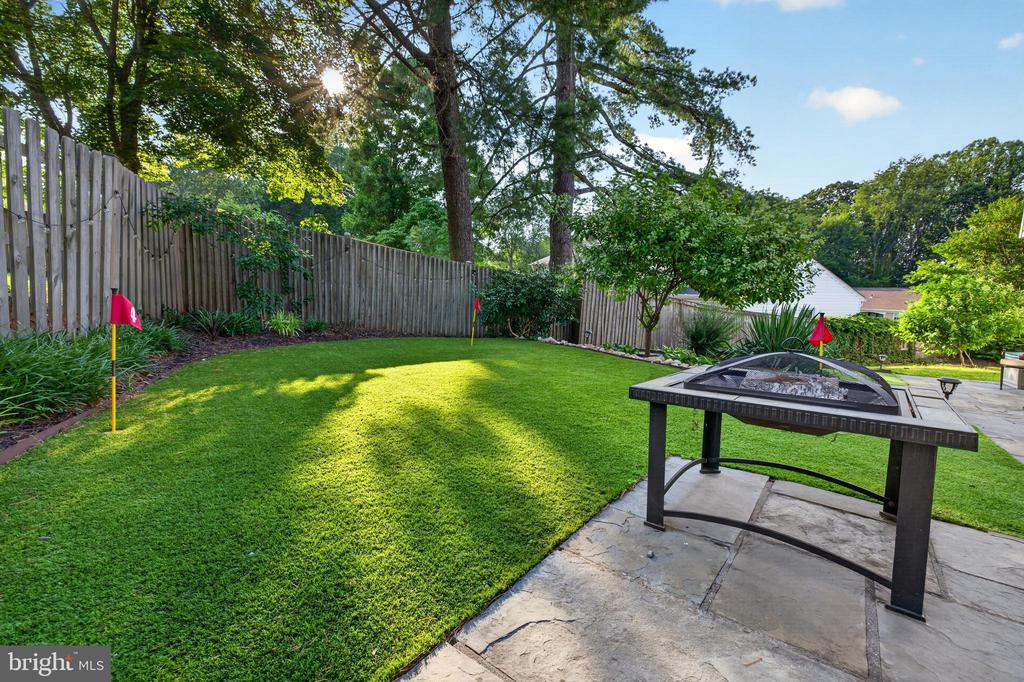
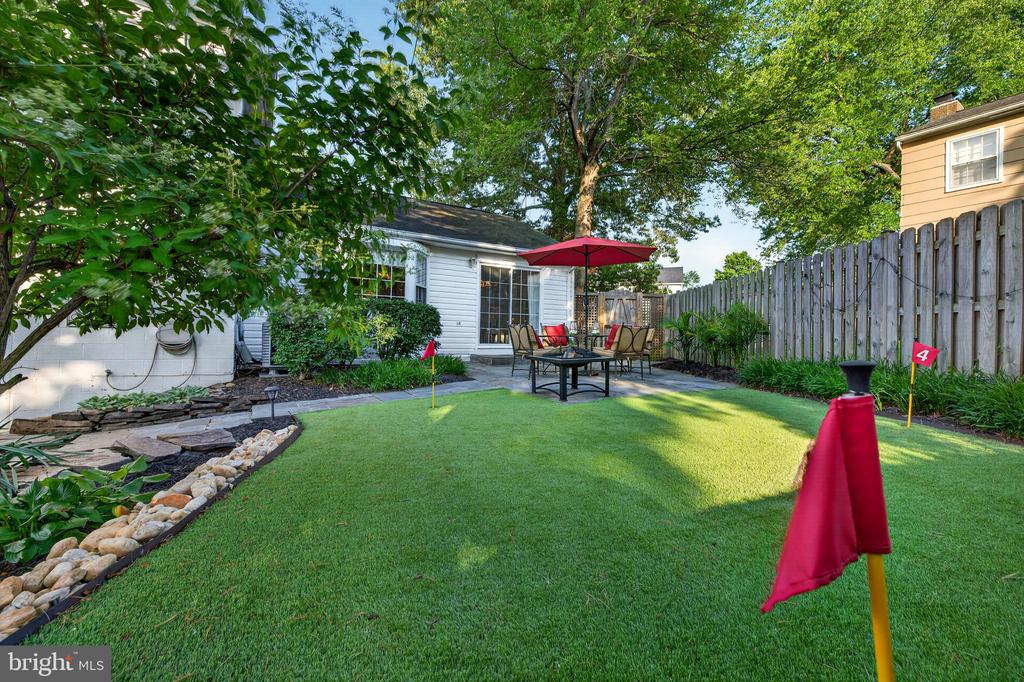
Fenced backyard with a broad lawn, red putting flags, mature trees, and a paved patio.
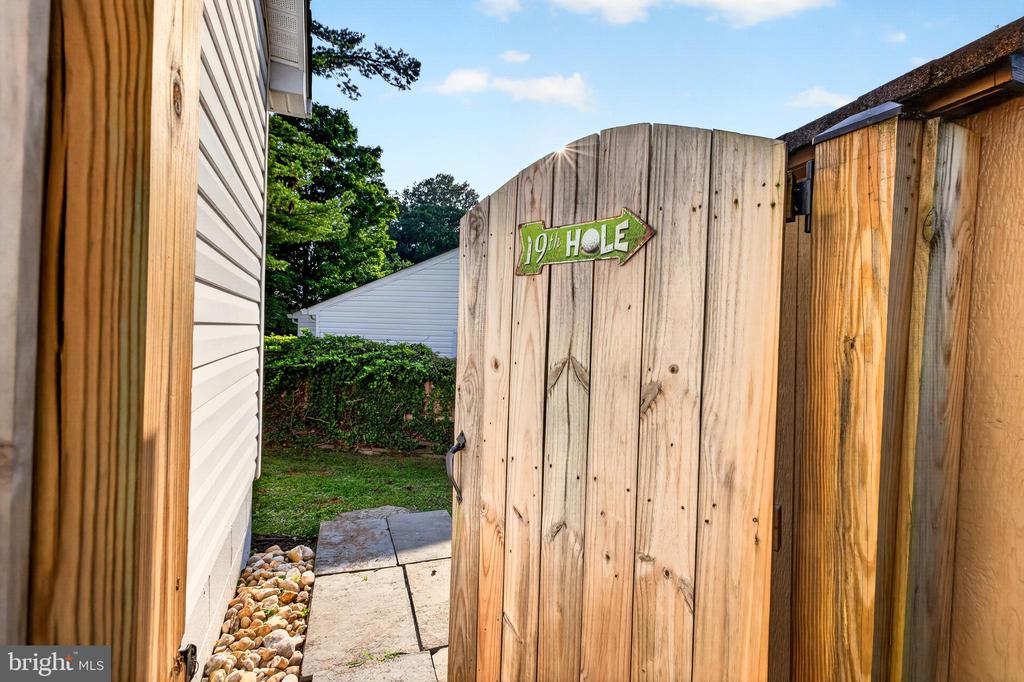
Wooden backyard gate marked “19th Hole” beside a paved path and lawn.
Backyard putting green with red flags and a patio seating area beneath a red umbrella.
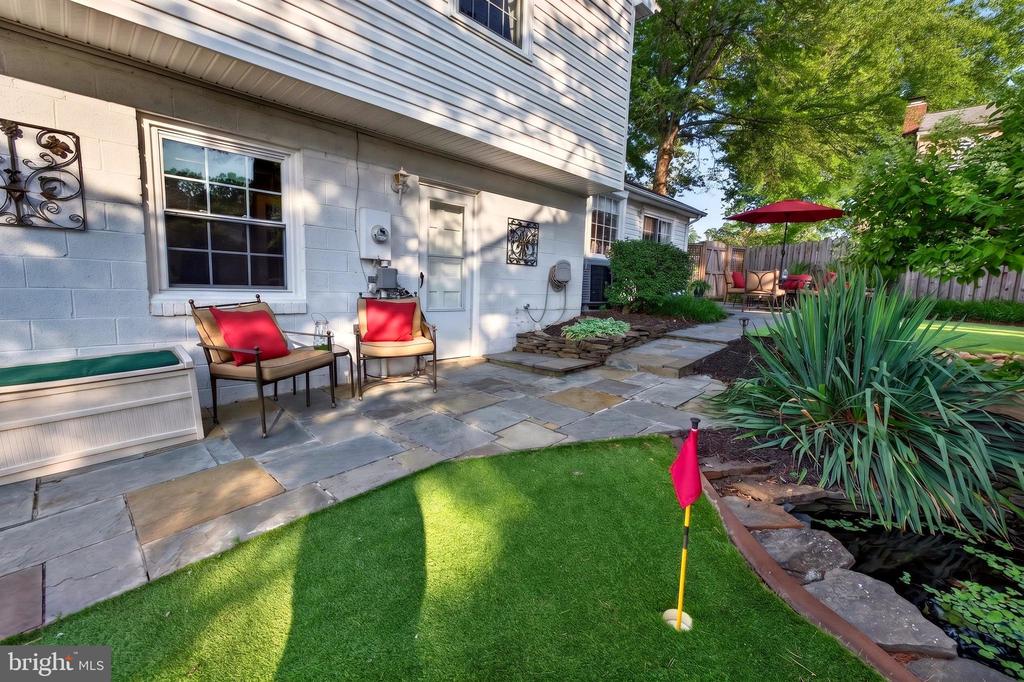
Home’s rear patio with red-cushioned chairs, stone pavers, and a small putting green.
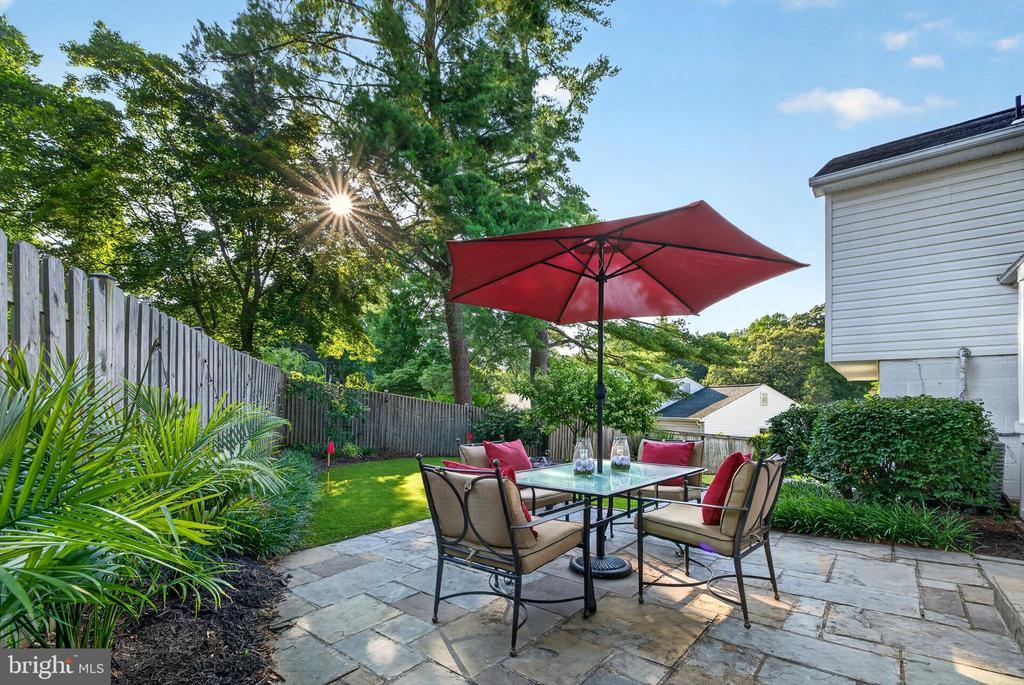
Backyard stone patio with outdoor dining set beneath a red umbrella, surrounded by lawn and mature trees.
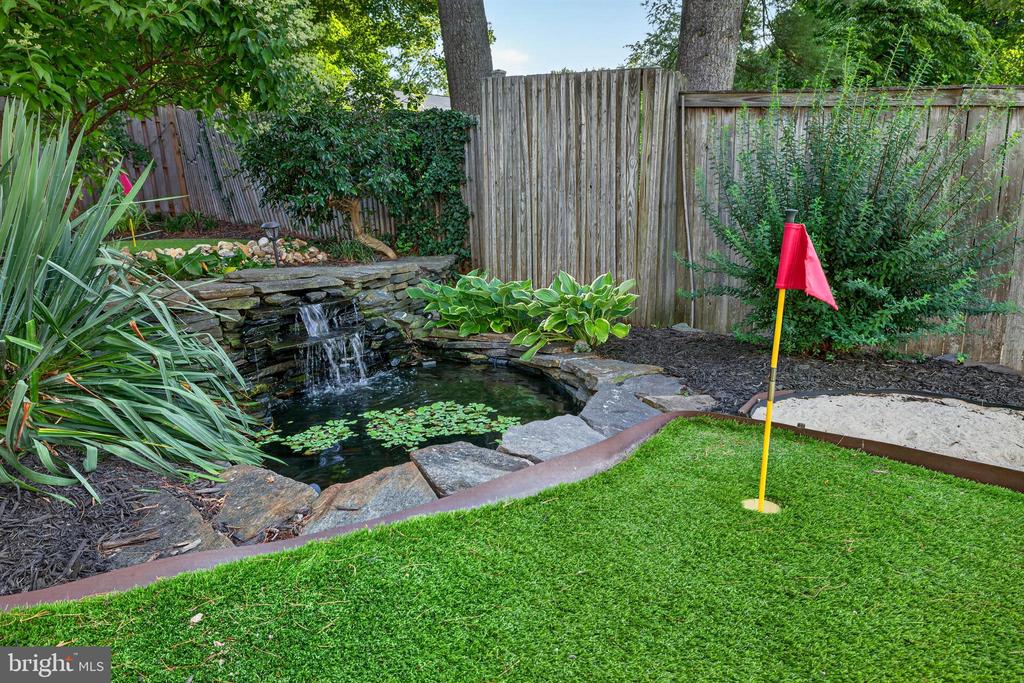
Backyard pond and waterfall beside a small putting green with a red flag.
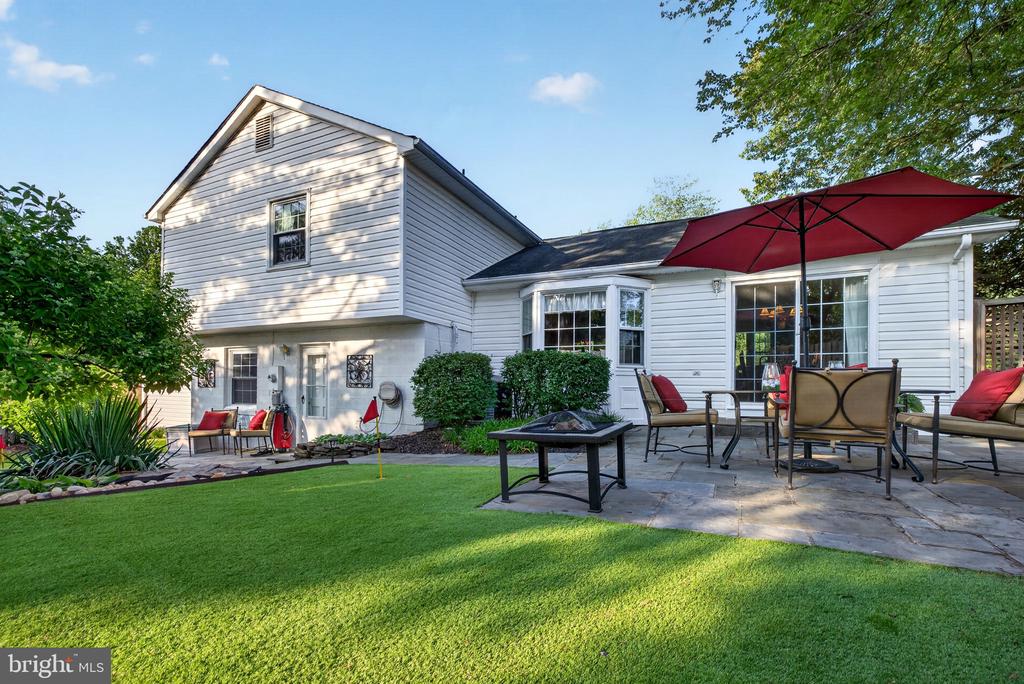
Rear of a white two-story house overlooking a lawn and furnished stone patio with a red umbrella.
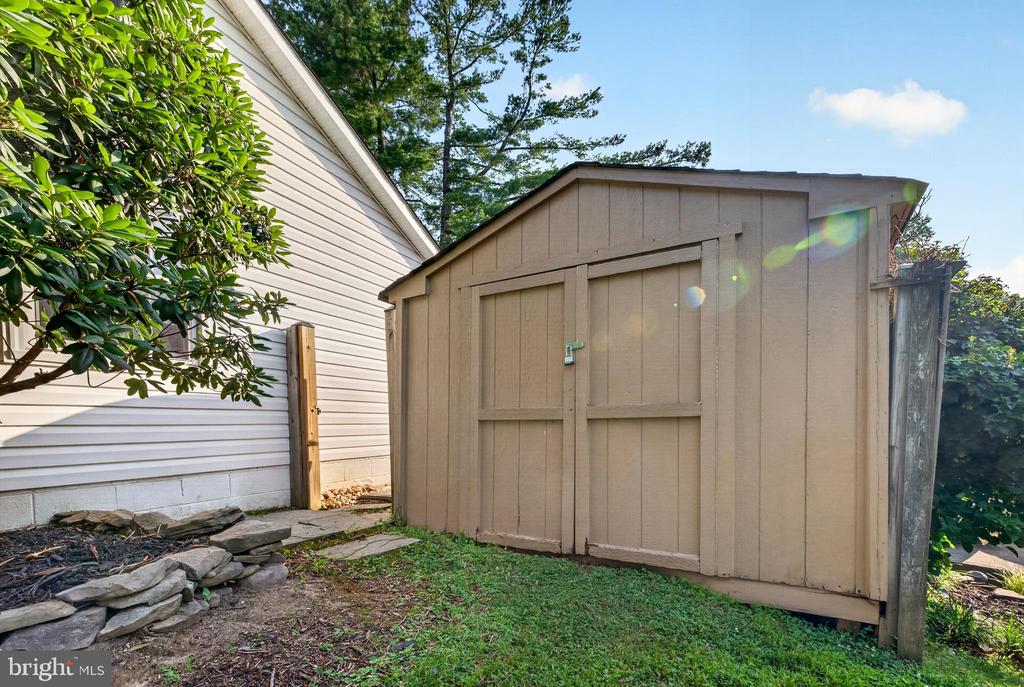
Tan wooden storage shed beside a white-sided house, with double doors and stone edging.
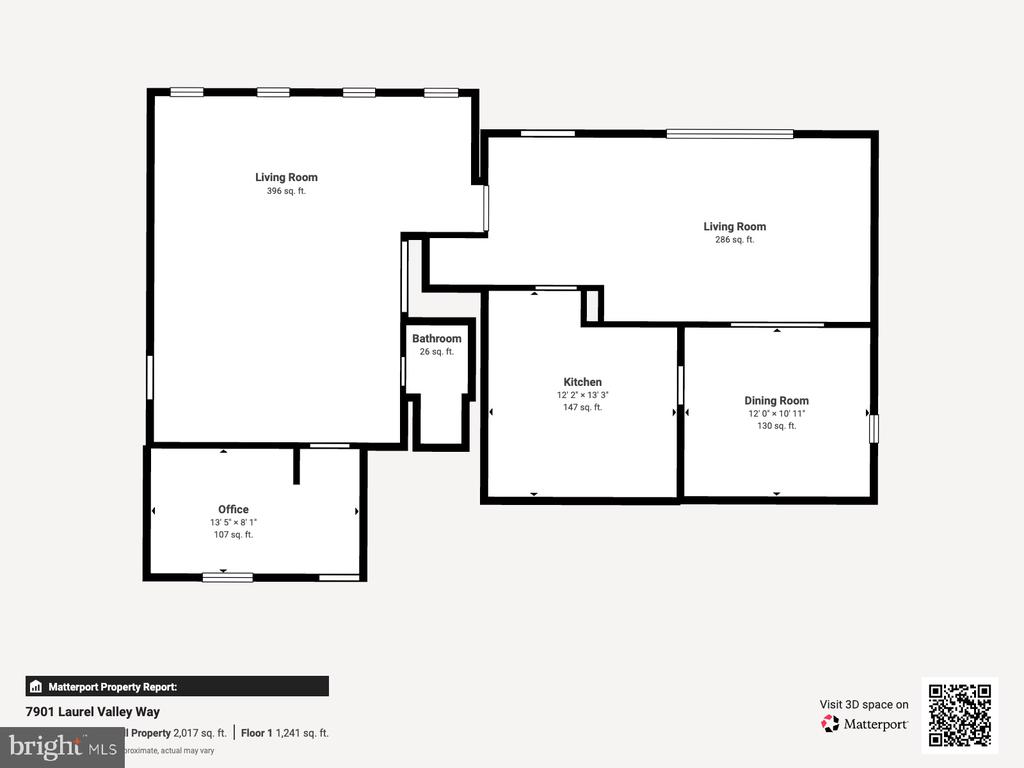
Floor plan showing two living rooms, a kitchen, dining room, bathroom, and office.
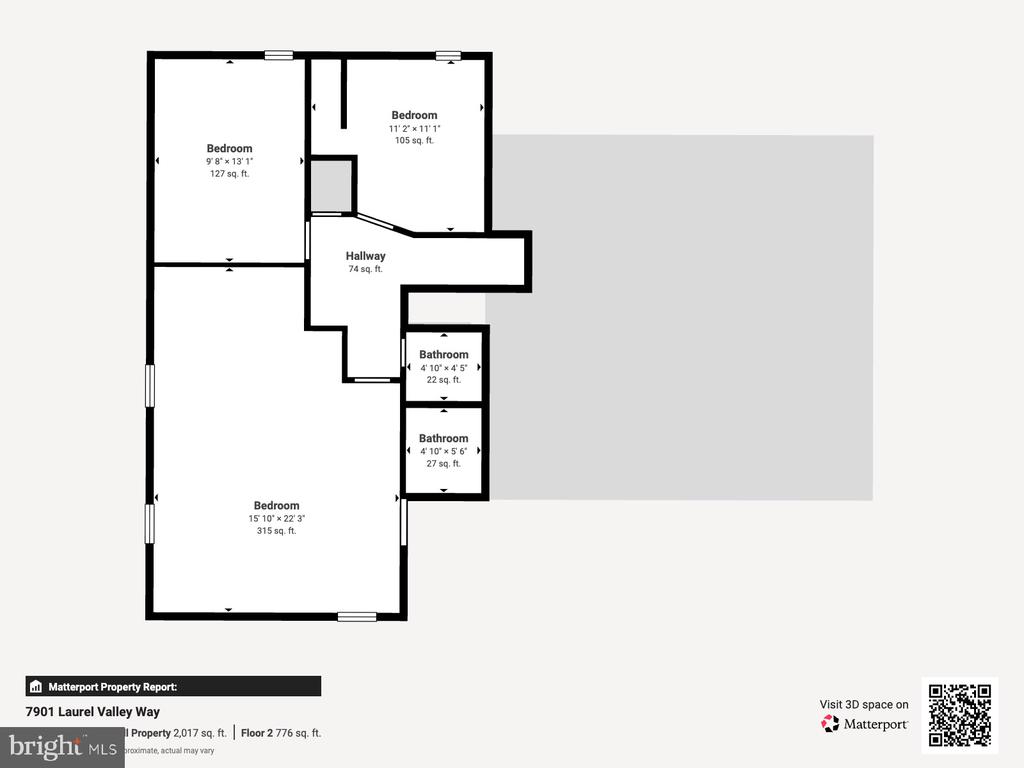
Floor plan with three bedrooms, a hallway, and two bathrooms, labeled with dimensions and square footage.
SEE ALL PHOTOS
White two-story home with dark shutters, landscaped front garden, and attached garage.
White split-level house with dark shutters, a stone garden border, and sunlight shining across the entrance.
White two-story house with dark shutters, a front gable, and a low stone retaining wall.
White two-story house with dark shutters, tall chimney, and attached double garage.
White-brick home entrance with dark shutters, a glass storm door, and landscaped stone-edged garden beds.
Kitchen with wood cabinets, stainless steel appliances, hardwood floors, and a glass dining table.
Kitchen with wood cabinets, granite counters, patterned tile backsplash, and a breakfast nook by the window.
Kitchen with oak cabinets and stainless steel range, plus a glass dining table beside a large bay window.
Kitchen and dining area with a stainless steel refrigerator, hardwood floors, and a wall-mounted wine rack.
Kitchen dining nook with a glass table and chairs beside a bay window.
Dining room with a polished oval table, carved chairs, and an arched pass-through to the living area.
Dining room with a polished oval table, carved wooden chairs, and sliding glass doors to a patio.
Dining room with a polished oval table, carved chairs, and sliding glass doors to a patio.
Dining room with a polished wooden table and chandelier, opening to a living room with a purple sofa.
Living room with a purple sofa, built-in display shelves, and an open view into the dining room.
Living room with a purple sofa, built-in display shelves, and large windows overlooking greenery.
Living room with a purple sofa, glass-top coffee table, and wide window overlooking a green yard.
Living room with a purple sectional, large windows, and built-in display shelves.
Carpeted entry hall with a black console table and framed photo display above it.
Carpeted hallway with a console table and framed photo display, opening onto two bedrooms.
Bedroom with mirrored closet doors, a wooden armoire, and a ceiling fan.
Bedroom with a patterned bedspread, beige sofa, wooden armoire, and ceiling fan.
Furnished bedroom with a large bed, mirrored closet doors, two windows, and a ceiling fan.
Bedroom with a king-size bed, cream sofa, beige carpet, and ceiling fan.
Spacious bedroom with a bed, light sofa, mirrored closet doors, and ceiling fan.
Bathroom with a dark wood vanity and mirror beside a separate tub and toilet area.
Bedroom with floral bedding, mirrored closet doors, and a dark blue accent wall.
Bedroom with floral bedding, a dark wood console table, and mirrored closet doors.
Bedroom with blue-and-white floral bedding, a dark blue accent wall, and two windows.
Bathroom with deep blue walls, white-and-blue shower curtain, and light wood vanity.
Bedroom with football memorabilia, team pennants, a navy tufted headboard, and a wooden dresser.
Bedroom with striped bedding, blue walls, three windows, and framed football memorabilia.
Bedroom with a striped bedspread, blue walls, and sports pennants above the windows.
Living room with a black fireplace, brick surround, and television on a rustic wooden console.
Living room with a lit fireplace, tan sofa, and dining area.
Furnished living room with taupe seating, patterned pillows, and windows with wooden blinds.
Furnished living room with tan seating, patterned cushions, and four windows with wooden blinds.
Living room with taupe seating, gray carpet, and windows with wooden blinds.
Carpeted hallway with a wooden display shelf, opening to a bathroom and living room.
Bathroom with a white vanity, dark wood-framed mirror, tiled shower, and ladder shelf with baskets.
Home office with a dark wood desk and computer monitors beside a large window.
Home office with a wooden desk and computer monitors, carpeted floor, and window with a wooden blind.
Home office with a wooden desk, two monitors, brown carpet, and a window overlooking a neighboring house.
Fenced backyard with a broad lawn, red putting flags, mature trees, and a paved patio.
Wooden backyard gate marked “19th Hole” beside a paved path and lawn.
Backyard putting green with red flags and a patio seating area beneath a red umbrella.
Home’s rear patio with red-cushioned chairs, stone pavers, and a small putting green.
Backyard stone patio with outdoor dining set beneath a red umbrella, surrounded by lawn and mature trees.
Backyard pond and waterfall beside a small putting green with a red flag.
Rear of a white two-story house overlooking a lawn and furnished stone patio with a red umbrella.
Tan wooden storage shed beside a white-sided house, with double doors and stone edging.
Floor plan showing two living rooms, a kitchen, dining room, bathroom, and office.
Floor plan with three bedrooms, a hallway, and two bathrooms, labeled with dimensions and square footage.
For Sale

7901 LAURAL VALLEY WAY

7901 LAURAL VALLEY WAY, SPRINGFIELD, VA 22153

$759,900
Great homes at a great price don't come around often, this home offers more than you'd expect. Come see why. Everyone is welcome, so bring a friend!
This is a beautifully maintained home, nestled in one of Springfield's most desirable communities. Lovingly cared for by the same owner for 24 years, this exceptional home reflects true pride of ownership and has been meticulously maintained inside and out.

Offering 4 spacious bedrooms and 3 full bathrooms, you'll find a thoughtful floor plan designed for both comfortable everyday living and effortless entertaining. With the expanded room sizes not typical for this model, the space becomes evident from the moment you step inside. You'll appreciate the immaculate condition of the home, where every room showcases the care and attention invested over the years.

The heart of the home is the beautifully appointed kitchen featuring granite countertops, ample cabinetry, and generous workspace, making it ideal for preparing family meals or hosting friends and loved ones. The adjoining formal living and dining areas flow seamlessly, creating warm and inviting spaces filled with natural light. The living room showcases custom built-in shelving with gorgeous lighting and the dining room provides a secondary access to the impressive patio.

Step outside to discover your own private backyard retreat. Whether it's relaxation you're looking for or the perfect space or entertaining, you'll find it in this fully fenced in yard. It's complete with finishes you won't find anywhere else. Enjoy the beautifully landscaped surroundings and perfect setting that this outdoor oasis offers.

Downstairs you'll find a cozy and inviting additional family room with a fireplace that will be sure to create memories for years to come. Perfect for an in home office, movie nights on the couch or another space to offer guests, the extra square footage won't go unnoticed here.

Located in the heart of Springfield with convenient access to major commuter routes, shopping, dining, parks, and highly rated schools while providing the peace and privacy of an established neighborhood. There is a membership pool near by for those hot summer days. Commuting by Metro is also a breeze with quick access to the station. You cannot miss this opportunity!

4
beds

3
baths

1,744 Sq.Ft. LIVING AREA

0.27 Acres lot

Jürgen Gonzalez

Jürgen Gonzalez

Kristen Gonzalez

Kristen Gonzalez

Features & Amenities

Interior

  • total bedrooms4
  • Total bathrooms3
  • full bathrooms3
  • Fireplace Brick

Area & Lot

  • Status For Sale
  • Living Area1,744 Sq.Ft.
  • Total Area1,744 Sq.Ft.
  • Lot Area0.27 Acres
  • MLS® IDVAFX2325866
  • TypeResidential
  • YEAR BUILT1977
  • Architecture StylesBi-level
  • School DistrictFAIRFAX COUNTY PUBLIC SCHOOLS

Exterior

  • STORIES2
  • Garage Space2.0
  • water SourcePublic
  • PoolYes - Community
  • parkingAttached Garage, Driveway, On Street
  • HEAT TYPECentral
  • AIR CONDITIONINGCentral A/C
  • sewerPublic Sewer
  • SubstructureBrick/Mortar, Block
  • Disability FeaturesNone

Financial

  • Sales Price$759,900
  • Real Estate Tax $8,256/yr
  • HOA $100/yr
  • Zoning SINGLE-FAMILY, DETACHED
View Virtual Tour
White split-level house with dark shutters, a stone garden border, and sunlight shining across the entrance.

Schedule a Showing

We would love to show you our beautiful property. Please select your preferred date and time below. An agent will be in touch shortly to confirm your appointment.

Schedule a Showing

We would love to show you our beautiful property. Please select your preferred date and time below. An agent will be in touch shortly to confirm your appointment.

Thank you for your interest in 7901 LAURAL VALLEY WAY, SPRINGFIELD, VA 22153. We are reviewing your request and will be in touch shortly!

Mortgage Calculator

Estimate your monthly mortgage payment, including the principal and interest, property taxes, and HOA. Adjust the values to generate a more accurate rate.

All estimates are provided for informational purposes only. Actual amounts may vary.
$0,000 Your Payment 20 15 65
$0,000 Your Payment

Work With Us

We now cover Virginia and Maryland as a powerful duo with a combined 23 years in Real Estate. We brings honesty, vision, and our communication skills to each transaction. Our family-like approach to each client, means that each deal is personal and we takes their successes seriously.

Follow Us on Instagram