Leave a Message

Thank you for your message. We will be in touch with you shortly.

729 N FAYETTE STREET
Courtesy of KW Metro Center
Sold

729 N FAYETTE STREET

729 N FAYETTE STREET, ALEXANDRIA, VA 22314

$1,225,000
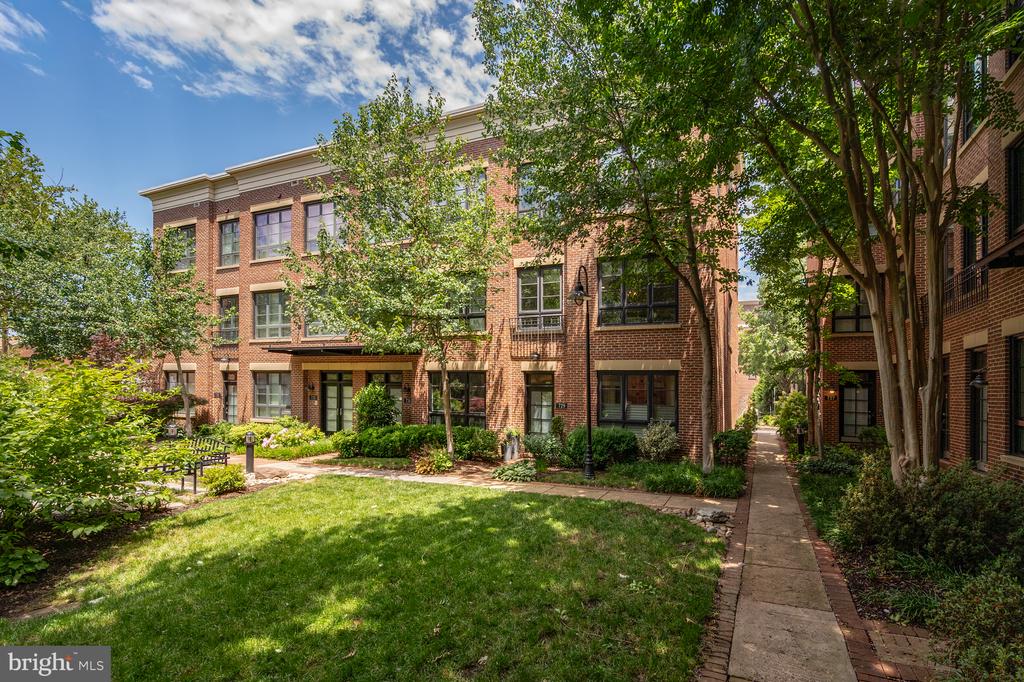
Braddock Lofts represents the true diversity of Old Town Alexandria. Enjoy all the advantages of an incredibly special and beautifully landscaped community while living life in this gorgeous, exceptionally cosmopolitan end unit townhome. Filled with natural light on three sides, this home is a true delight.


High ceilings and generous sized rooms give this home an open feeling while still maintaining a sense of warmth. The main level has a fabulous eat-in kitchen area, a dining area and a large living room with a fireplace. The intimate seating area by the gas fireplace on this level is great for small gatherings while the openness of the entire level is perfect for larger groups. There is a family room/office on the entry level with another fireplace and custom-built bookcases. There are two bedrooms on the upper level, each with a private bath. The top level is a complete delight with another living area with a private bath AND a gorgeous rooftop terrace! The two-car garage is every Old Towner's dream. You will totally forget you are living in a busy city as you enjoy your private little world.


Meticulously maintained, 729 North Fayette Street respects the sophisticated architecture throughout. All you need are your own belongings and you are ready to begin your life in this incredibly exceptional home, in your own corner of the world and convenient to Old Town, Metro, restaurants, the bike path, dog parks and waterfront activities. Reagan Airport, and major highways are also convenient.
You will be disappointed if you miss this one.

3
beds

4
baths

2,354 Sq.Ft. LIVING AREA

1,194 Sq.Ft. lot

Jürgen Gonzalez

Jürgen Gonzalez

Features & Amenities

Interior

  • total bedrooms3
  • Total bathrooms4
  • full bathrooms3
  • half bathroom1
  • Laundry room Upper Floor
  • Flooring Hardwood, Ceramic Tile
  • Fireplace Electric, Fireplace - Glass Doors, Gas/Propane
  • APPLIANCES Built-In Microwave, Dishwasher, Disposal, Dryer, Icemaker, Microwave, Oven - Self Cleaning, Oven - Wall, Oven/Range - Gas, Refrigerator, Stainless Steel Appliances, Washer, Water Heater
  • other interior Features Bathroom - Soaking Tub, Bathroom - Stall Shower, Bathroom - Walk-In Shower, Breakfast Area, Built-Ins, Ceiling Fan(s), Combination Dining/Living, Combination Kitchen/Dining, Combination Kitchen/Living, Dining Area, Floor Plan - Open, Kitchen - Eat-In, Kitchen - Gourmet, Kitchen - Island, Primary Bath(s), Recessed Lighting, Upgraded Countertops, Walk-in Closet(s), Wet/Dry Bar, Window Treatments, Wood Floors

Area & Lot

  • Status Sold
  • Date Sold July 16, 2026
  • Living Area2,354 Sq.Ft.
  • Total Area2,354 Sq.Ft.
  • Lot Area1,194 Sq.Ft.
  • MLS® IDVAAX2061262
  • TypeResidential
  • YEAR BUILT2002
  • NeighborhoodAlexandria
  • Architecture StylesTransitional
  • View DescriptionCourtyard, Garden/Lawn, City, Scenic Vista, Street, Trees/Woods
  • High SchoolT.C. WILLIAMS
  • School DistrictALEXANDRIA CITY PUBLIC SCHOOLS

Exterior

  • STORIES4
  • Garage Space2.0
  • water SourcePublic
  • PoolNo Pool
  • lot featuresFront Yard, Landscaping, No Thru Street, Trees/Wooded, Year Round Access
  • parkingAttached Garage
  • HEAT TYPECentral
  • AIR CONDITIONINGCeiling Fan(s), Central A/C
  • sewerPublic Sewer
  • SubstructureOther
  • Disability FeaturesAccessible Switches/Outlets

Financial

  • Sales Price$1,225,000
  • Real Estate Tax $13,048/yr
  • HOA $134/mo
  • Zoning CRMU/M

Alexandria

Explore

Work With Us

We now cover Virginia and Maryland as a powerful duo with a combined 23 years in Real Estate. We brings honesty, vision, and our communication skills to each transaction. Our family-like approach to each client, means that each deal is personal and we takes their successes seriously.

Follow Us on Instagram