Leave a Message

Thank you for your message. We will be in touch with you shortly.

37 PENDLETON ROAD
37 PENDLETON ROAD
37 PENDLETON ROAD
37 PENDLETON ROAD
37 PENDLETON ROAD
37 PENDLETON ROAD
37 PENDLETON ROAD
37 PENDLETON ROAD
37 PENDLETON ROAD
37 PENDLETON ROAD
37 PENDLETON ROAD
37 PENDLETON ROAD
37 PENDLETON ROAD
37 PENDLETON ROAD
37 PENDLETON ROAD
37 PENDLETON ROAD
37 PENDLETON ROAD
37 PENDLETON ROAD
37 PENDLETON ROAD
37 PENDLETON ROAD
37 PENDLETON ROAD
37 PENDLETON ROAD
37 PENDLETON ROAD
37 PENDLETON ROAD
37 PENDLETON ROAD
37 PENDLETON ROAD
37 PENDLETON ROAD
37 PENDLETON ROAD
37 PENDLETON ROAD
37 PENDLETON ROAD
37 PENDLETON ROAD
37 PENDLETON ROAD
37 PENDLETON ROAD
37 PENDLETON ROAD
37 PENDLETON ROAD
37 PENDLETON ROAD
37 PENDLETON ROAD
37 PENDLETON ROAD
37 PENDLETON ROAD
37 PENDLETON ROAD
37 PENDLETON ROAD
37 PENDLETON ROAD
37 PENDLETON ROAD
SEE ALL PHOTOS
37 PENDLETON ROAD
37 PENDLETON ROAD
37 PENDLETON ROAD
37 PENDLETON ROAD
37 PENDLETON ROAD
37 PENDLETON ROAD
37 PENDLETON ROAD
37 PENDLETON ROAD
37 PENDLETON ROAD
37 PENDLETON ROAD
37 PENDLETON ROAD
37 PENDLETON ROAD
37 PENDLETON ROAD
37 PENDLETON ROAD
37 PENDLETON ROAD
37 PENDLETON ROAD
37 PENDLETON ROAD
37 PENDLETON ROAD
37 PENDLETON ROAD
37 PENDLETON ROAD
37 PENDLETON ROAD
37 PENDLETON ROAD
37 PENDLETON ROAD
37 PENDLETON ROAD
37 PENDLETON ROAD
37 PENDLETON ROAD
37 PENDLETON ROAD
37 PENDLETON ROAD
37 PENDLETON ROAD
37 PENDLETON ROAD
37 PENDLETON ROAD
37 PENDLETON ROAD
37 PENDLETON ROAD
37 PENDLETON ROAD
37 PENDLETON ROAD
37 PENDLETON ROAD
37 PENDLETON ROAD
37 PENDLETON ROAD
37 PENDLETON ROAD
37 PENDLETON ROAD
37 PENDLETON ROAD
37 PENDLETON ROAD
37 PENDLETON ROAD
Sold

37 PENDLETON ROAD

37 PENDLETON ROAD, FREDERICKSBURG, VA 22405

$525,000
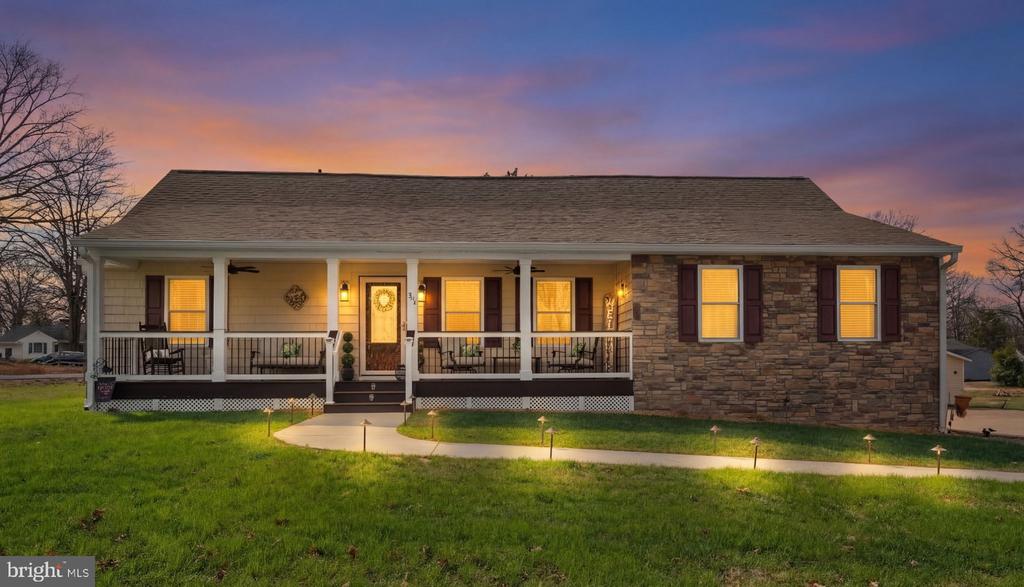
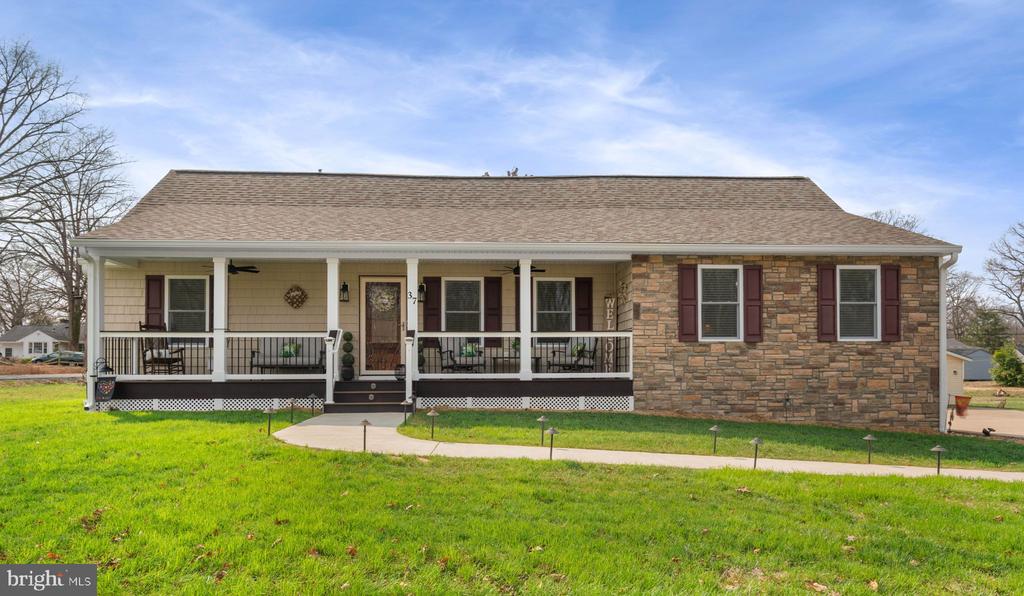
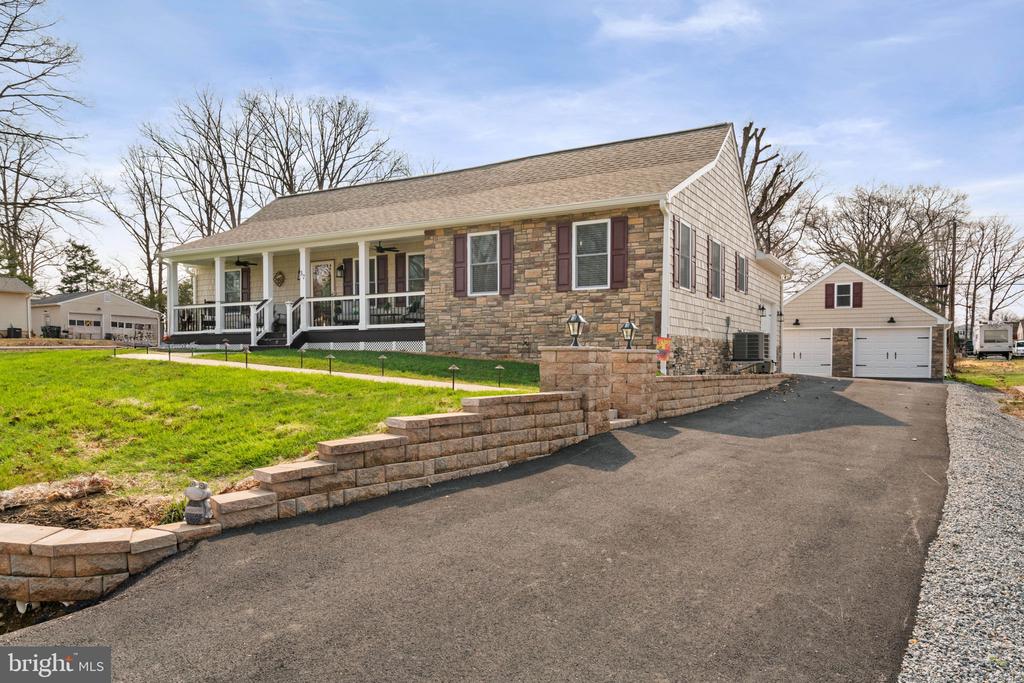
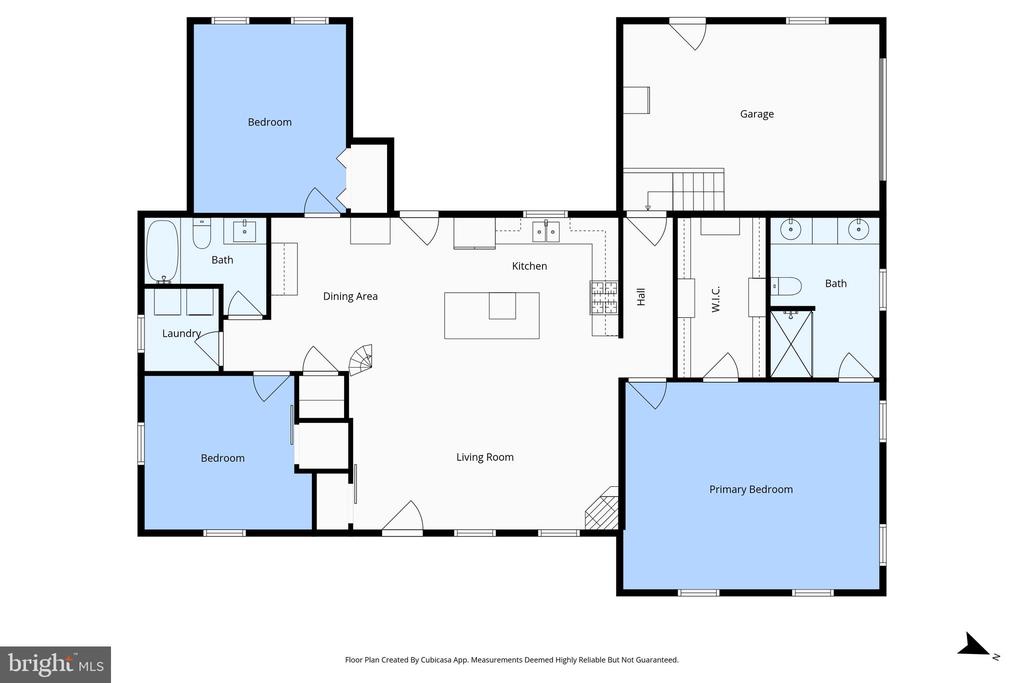
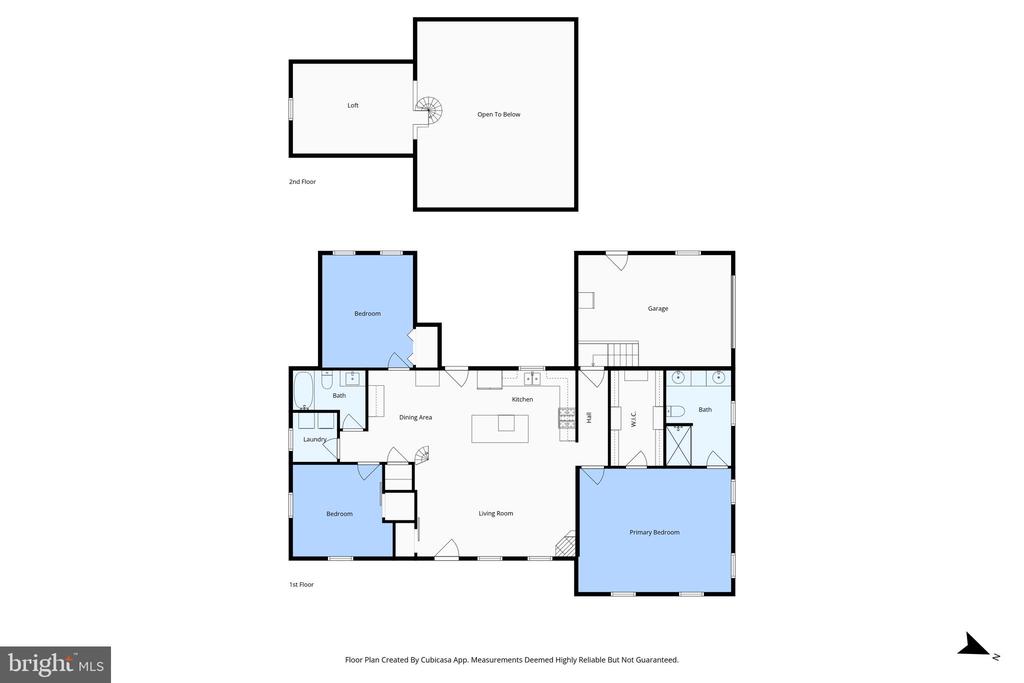
Welcome to 37 Pendleton Road in Fredericksburg's established Ferry Farms community. The foundation is the only remaining element of the original 1955 home--this residence was fully rebuilt from the ground up in 2022, offering the perfect blend of modern construction and timeless setting. This inviting home delivers comfortable one-level living with thoughtfully designed spaces, updated finishes, and features that support both everyday living and entertaining.

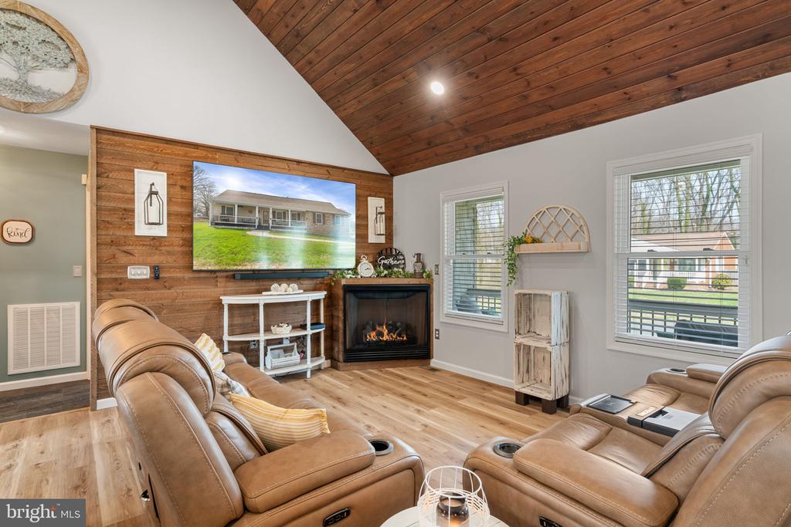
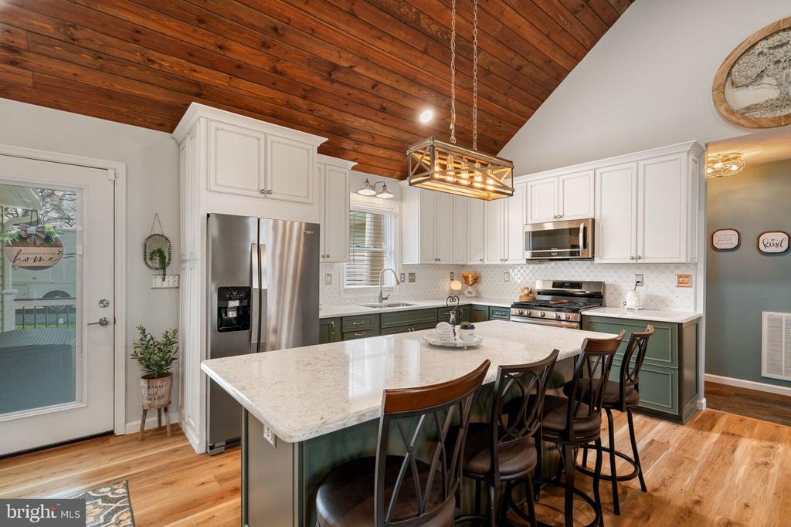
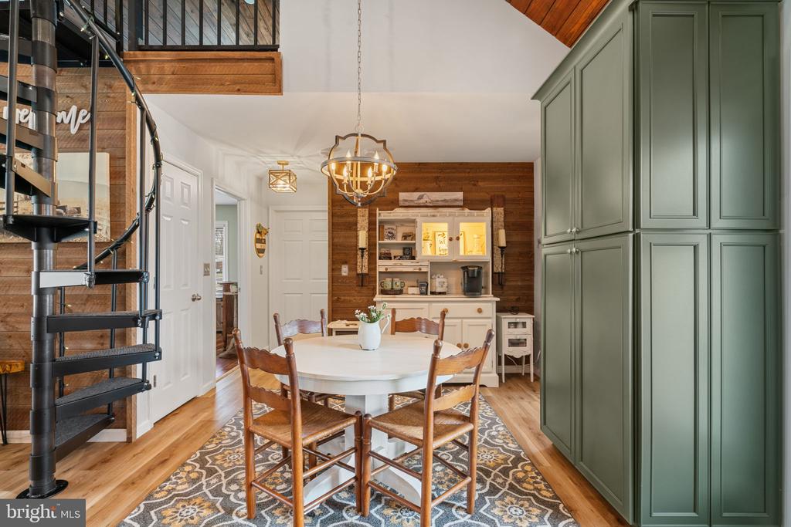
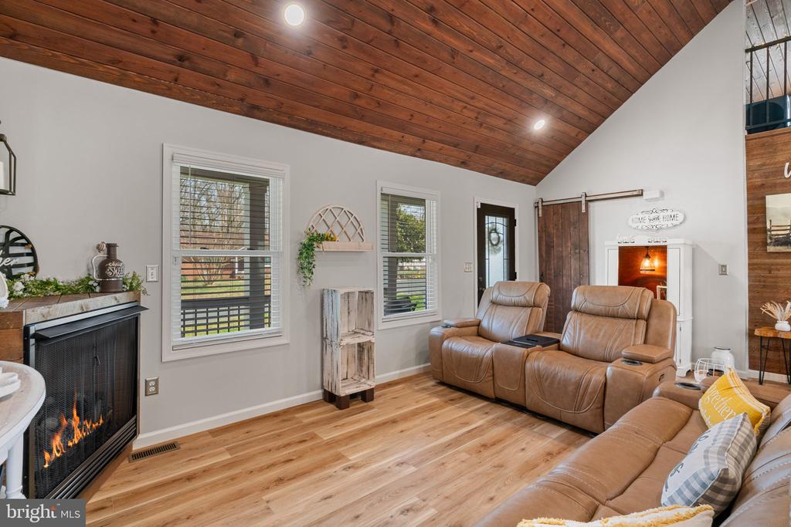
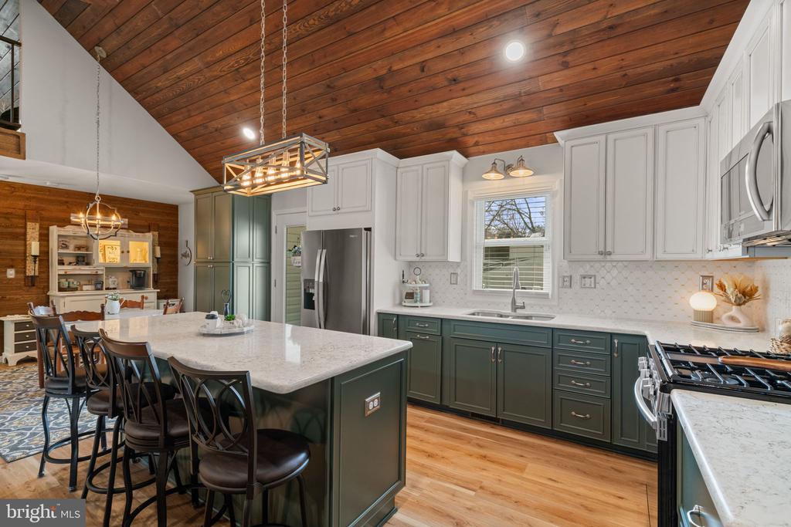
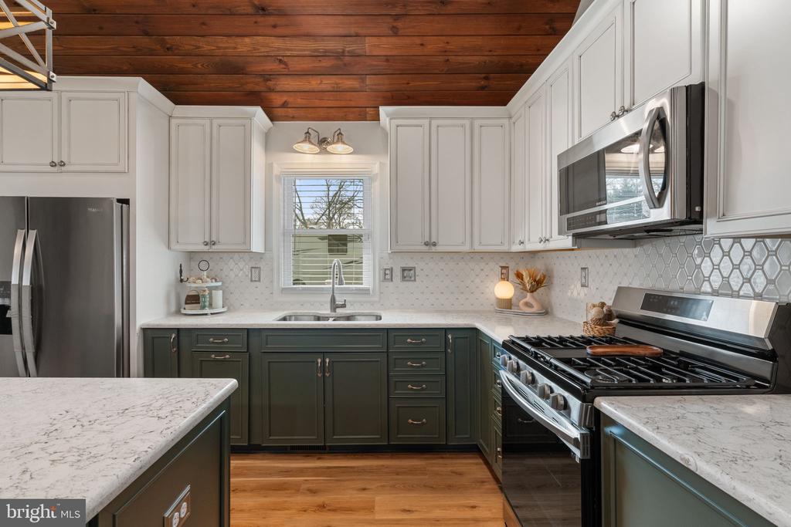
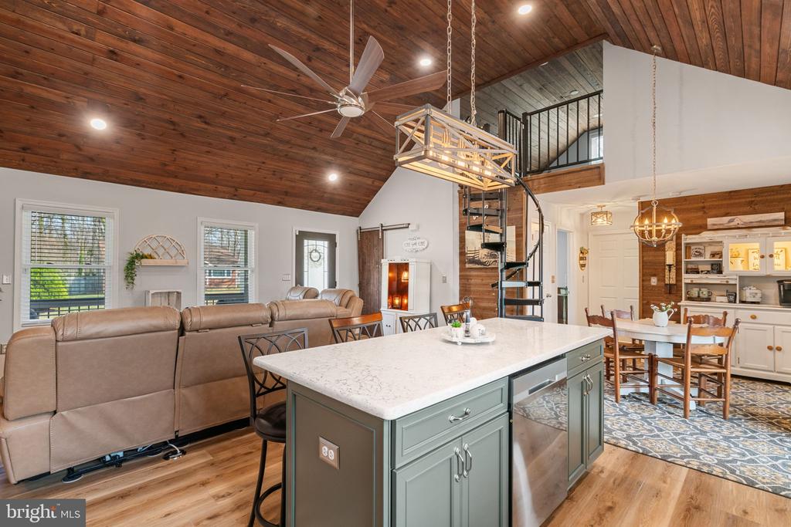
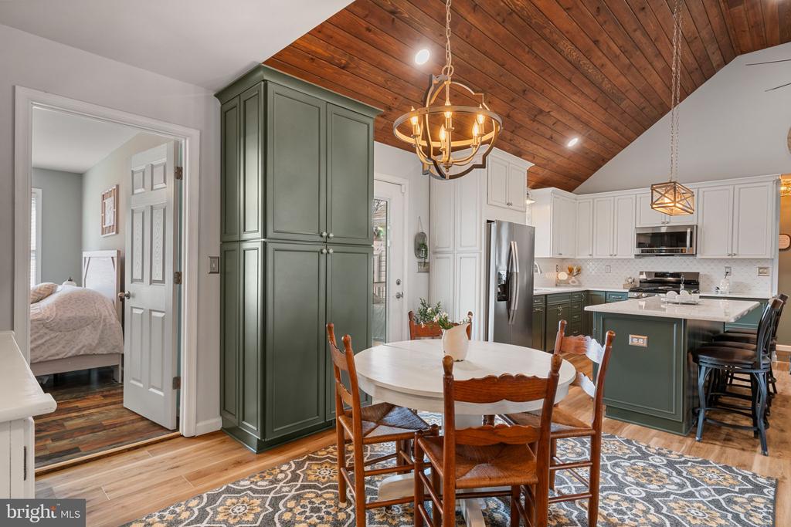
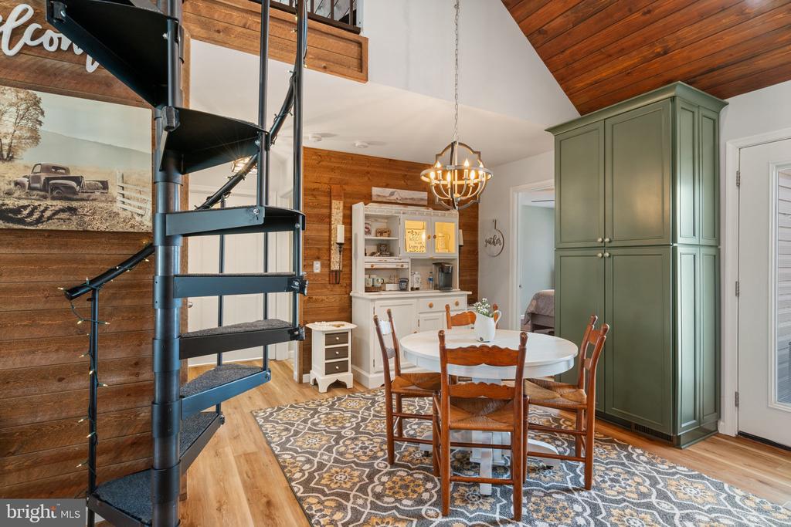
Inside, luxury vinyl plank flooring flows throughout the main living areas, creating a clean and cohesive feel. The living room features a distinctive shiplap accent wall that adds warmth and character, while the adjoining kitchen offers a bright and functional layout. The kitchen is beautifully appointed with quartz countertops, a center island, table space for casual dining, stainless steel appliances, a built-in microwave, tile backsplash, and stylish two-tone cabinetry in white and dark green for a custom look.

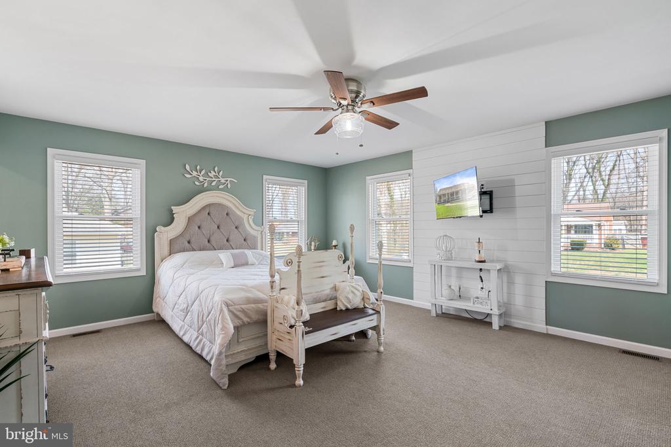
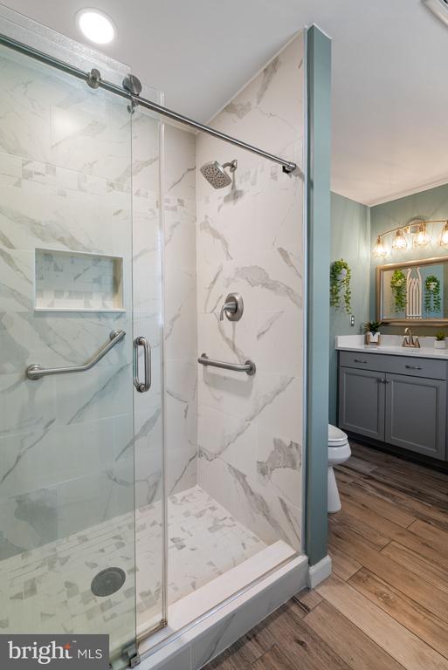
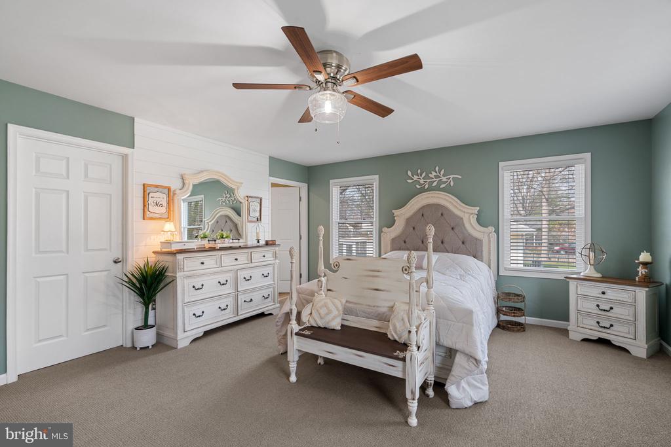
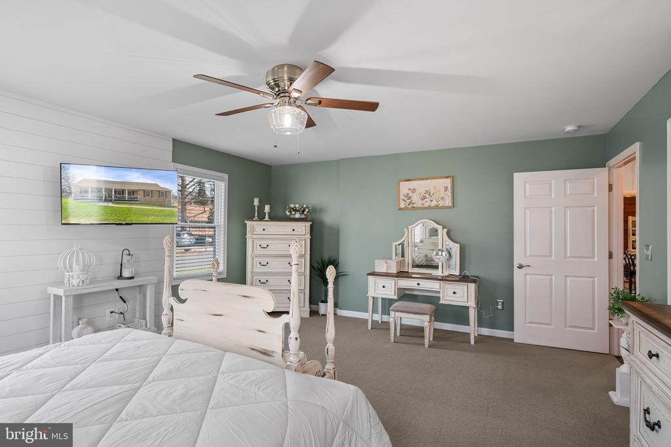
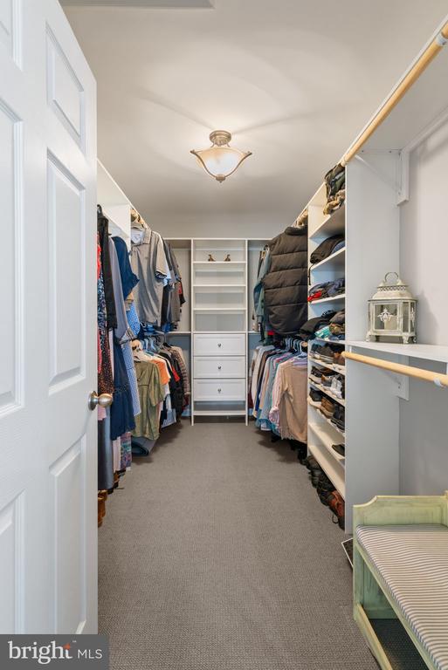
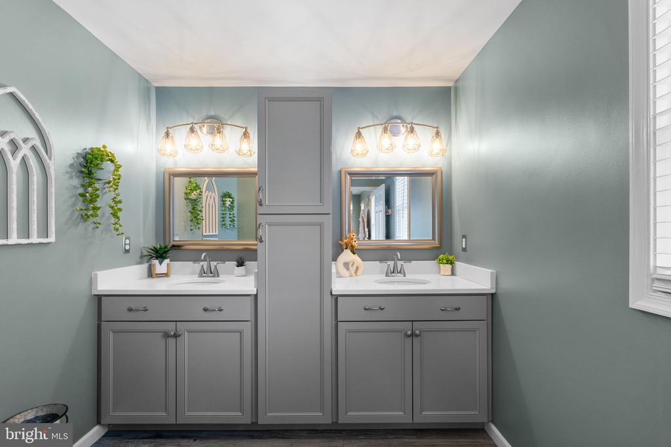
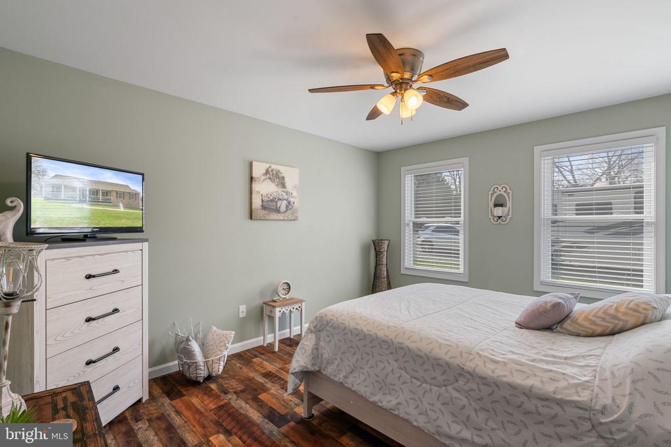
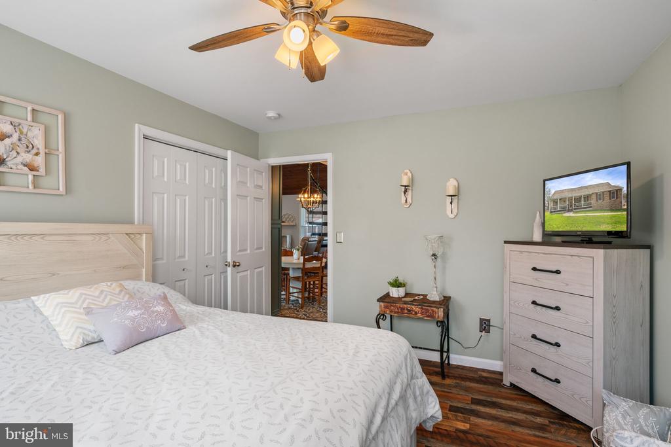
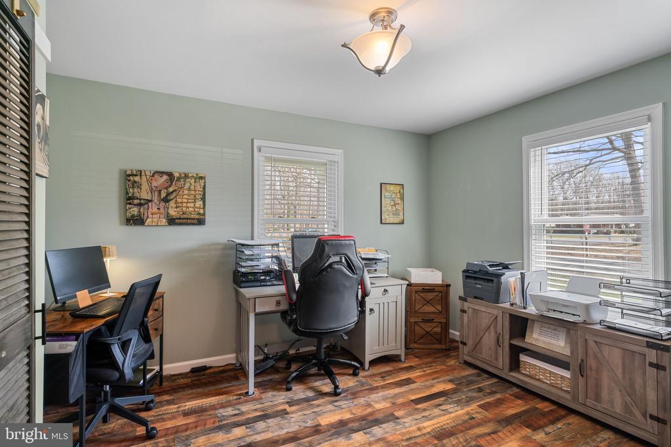
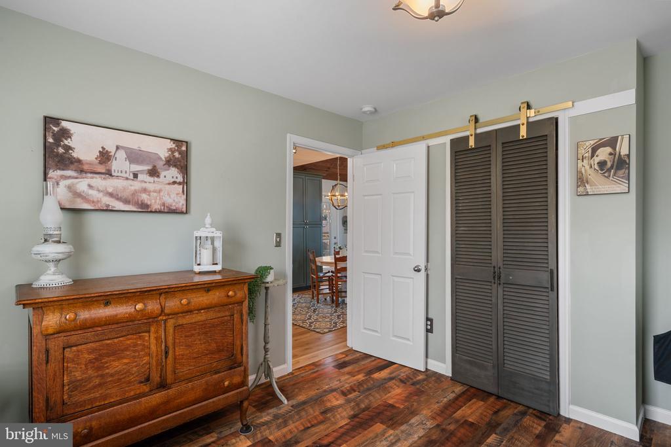
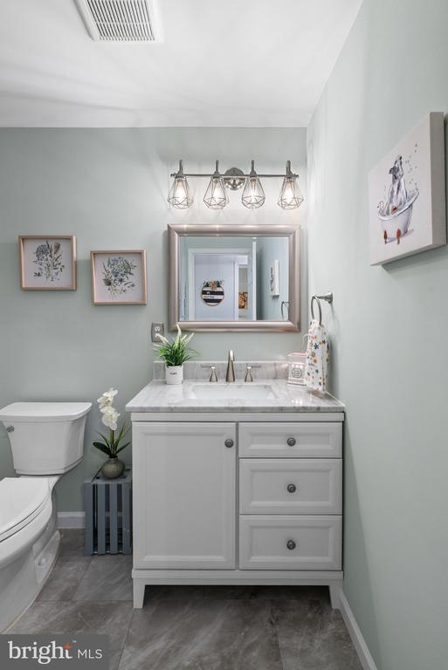
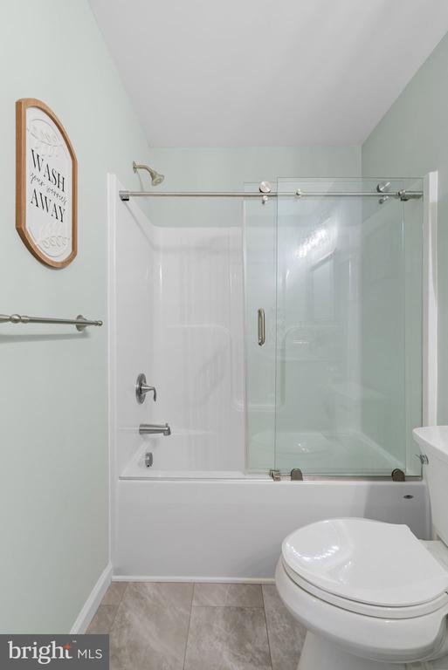
The family room provides an additional gathering space with an electric fireplace and ceiling fan, creating a comfortable setting year-round. The main-level primary bedroom offers privacy and convenience with a spacious walk-in closet and ceiling fan, while the primary bath features a double vanity, tiled shower surround, and slate-style tile flooring that offers a distinct finish from the main living areas. Two additional bedrooms with LVP flooring and generous closets share a full hall bath with a tub/shower combination.

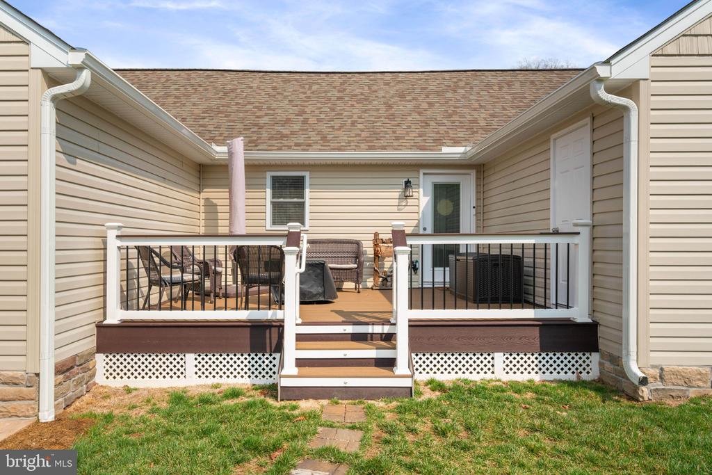
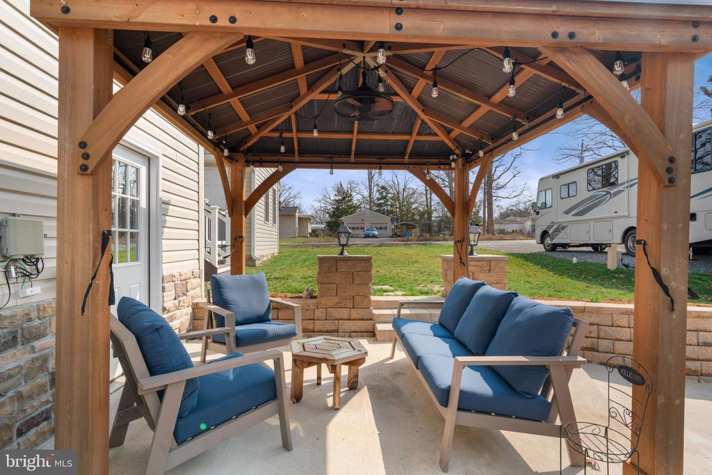
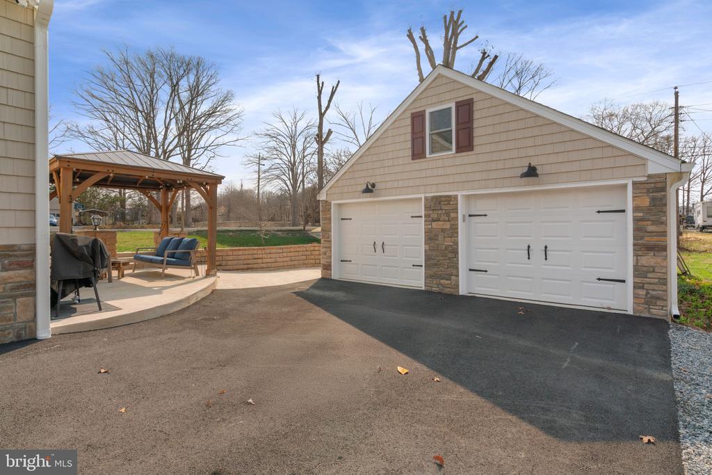
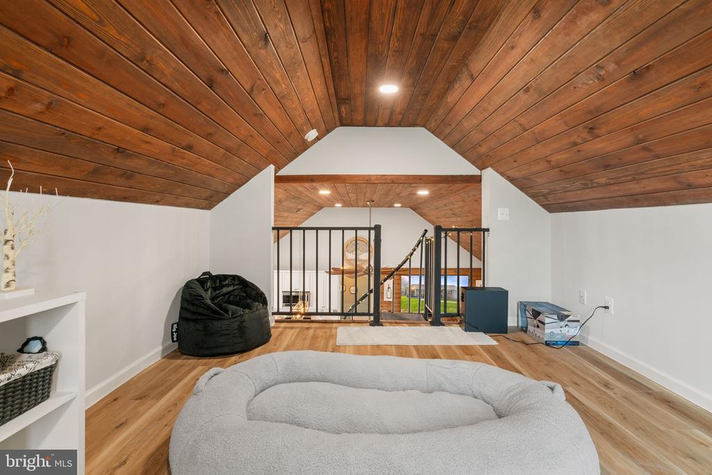
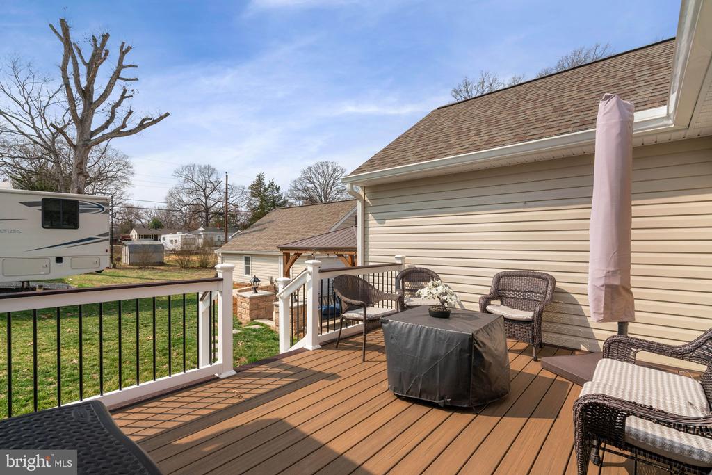
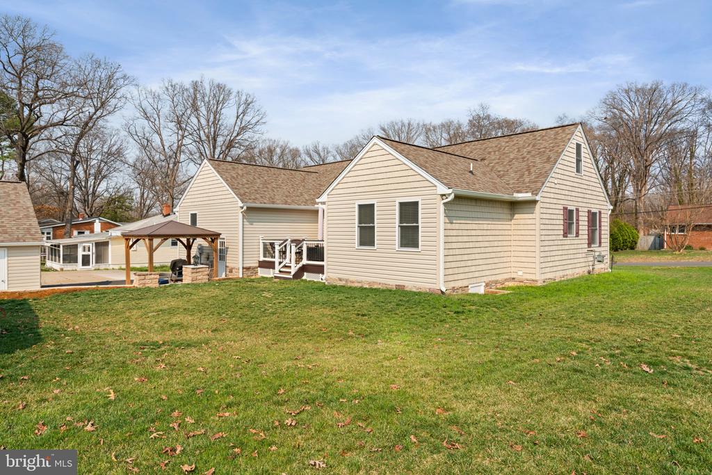
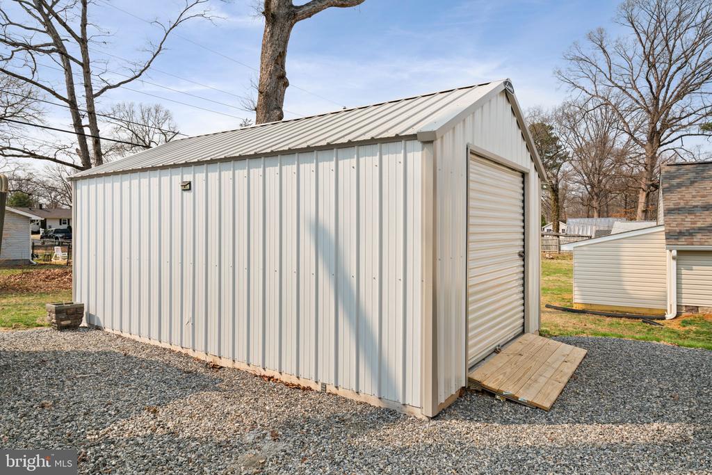
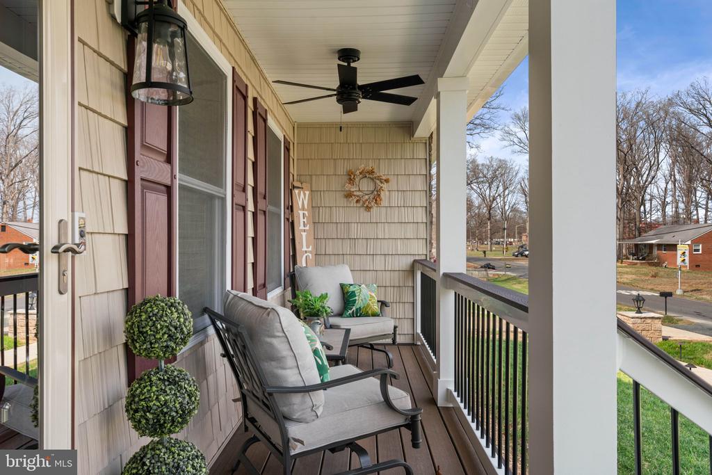
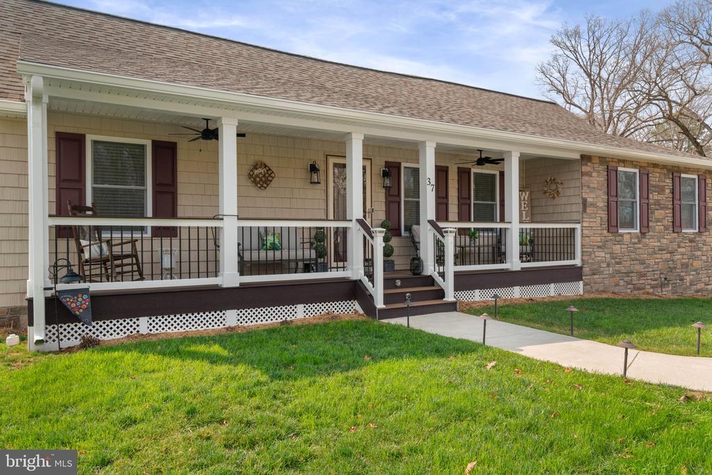
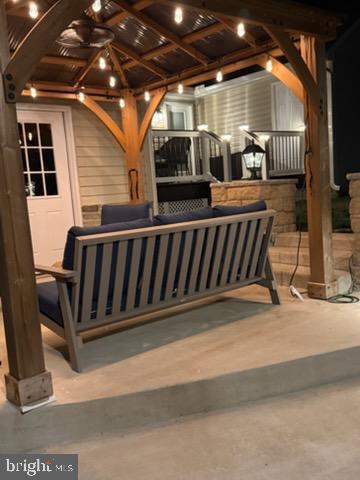
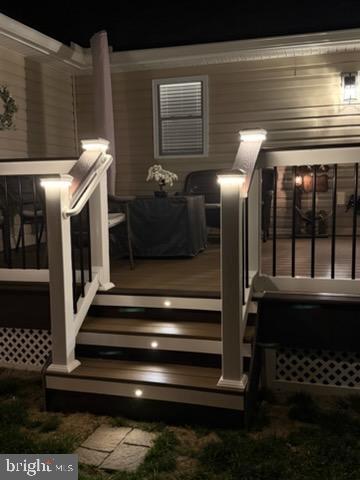
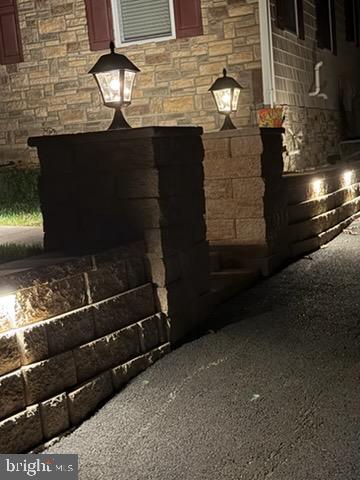
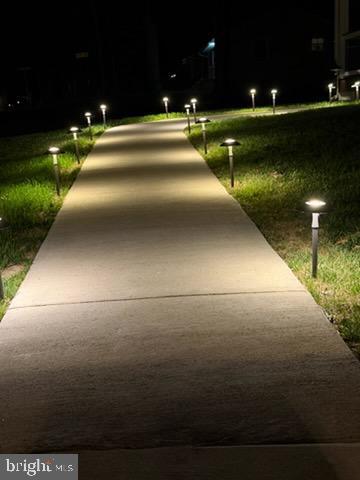
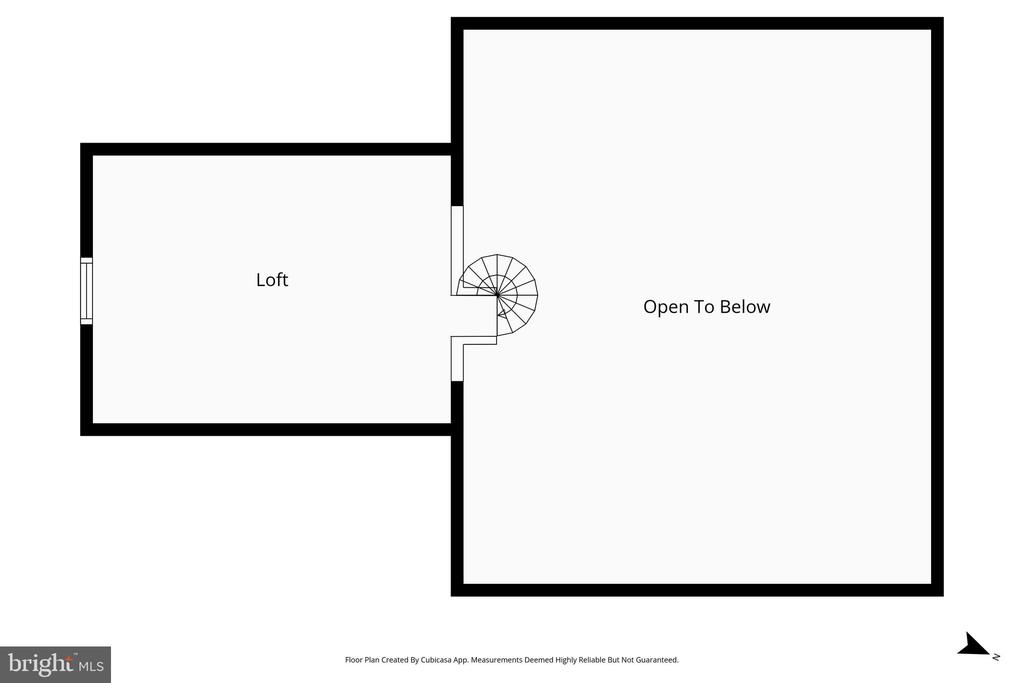
Outdoor living is a true highlight of the property, featuring a long covered front porch, a composite rear deck, and a concrete patio with a gazebo--creating multiple spaces to relax, entertain, and enjoy the outdoors. The backyard also includes water and electric hookups for an RV. The property offers three total garage spaces, including a detached garage with a second-level storage area accessed by stairs, ideal for hobbies, storage, or workshop use. Additional features include a conditioned crawl space with a moisture barrier, extensive outdoor lighting for both ambiance and security, and a Ring security system.

Located just minutes from Historic Downtown Fredericksburg, the Rappahannock River, shopping, dining, and commuter routes including I-95, this home offers the ideal balance of convenience, character, and modern comfort.

3
beds

2
baths

2,057 Sq.Ft. LIVING AREA

0.39 Acres lot

Jürgen Gonzalez

Jürgen Gonzalez

Features & Amenities

Interior

  • total bedrooms3
  • Total bathrooms2
  • full bathrooms2
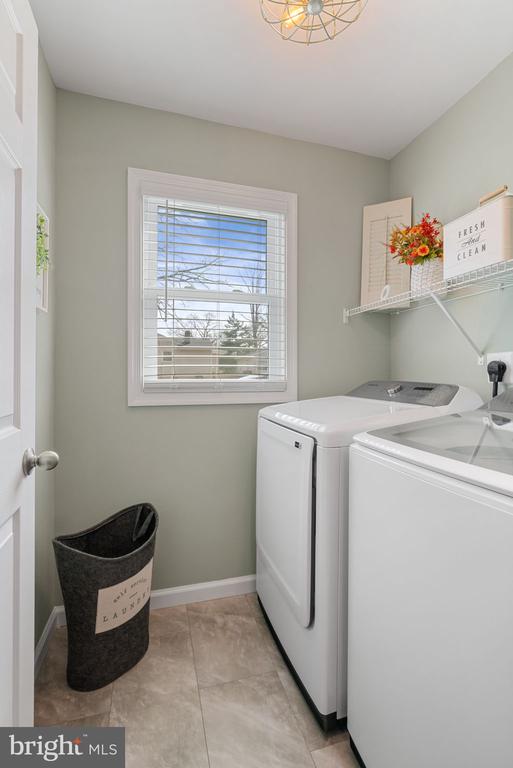
  • Laundry room Laundry Room, Main Level
  • Flooring Carpet, Vinyl
  • Fireplace Electric
  • APPLIANCES Gas Range, Gas Oven, Electric Water Heater, Washer, Dryer, Stainless Steel Appliance(s), Refrigerator, Ice Maker, Disposal, Dishwasher, Microwave
  • other interior Features Walk-In Closet(s), Kitchen Island, Ceiling Fan(s), Recessed Lighting, Cathedral Ceiling(s), Open Floorplan

Area & Lot

  • Status Sold
  • Living Area2,057 Sq.Ft.
  • Total Area2,057 Sq.Ft.
  • Lot Area0.39 Acres
  • MLS® IDVAST2046986
  • TypeResidential
  • YEAR BUILT1955
  • Architecture StylesRanch/Rambler
  • School DistrictSTAFFORD COUNTY PUBLIC SCHOOLS

Exterior

  • STORIES1
  • Garage Space3.0
  • water SourcePublic
  • PoolNone
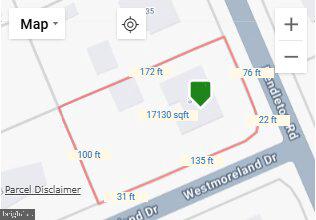
  • lot featuresCorner Lot
  • parkingGarage Door Opener, Garage, Attached, Detached
  • HEAT TYPENatural Gas, Central
  • AIR CONDITIONINGHeat Pump, Ceiling Fan(s), Electric
  • sewerPublic Sewer
  • other exterior FeaturesLighting

Financial

  • Sales Price$525,000
  • Real Estate Tax $3,638/yr
  • Zoning R1
View Virtual Tour

Work With Us

We now cover Virginia and Maryland as a powerful duo with a combined 23 years in Real Estate. We brings honesty, vision, and our communication skills to each transaction. Our family-like approach to each client, means that each deal is personal and we takes their successes seriously.

Follow Us on Instagram