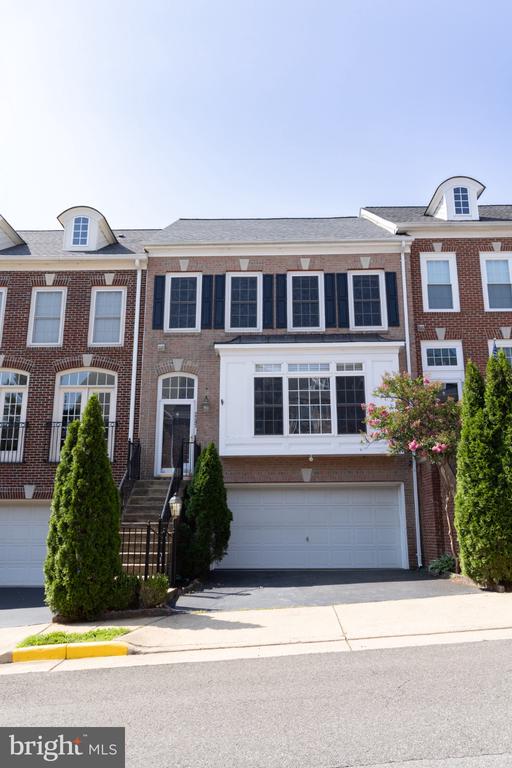
Brick townhouse with black shutters, dormer windows, and an attached garage.
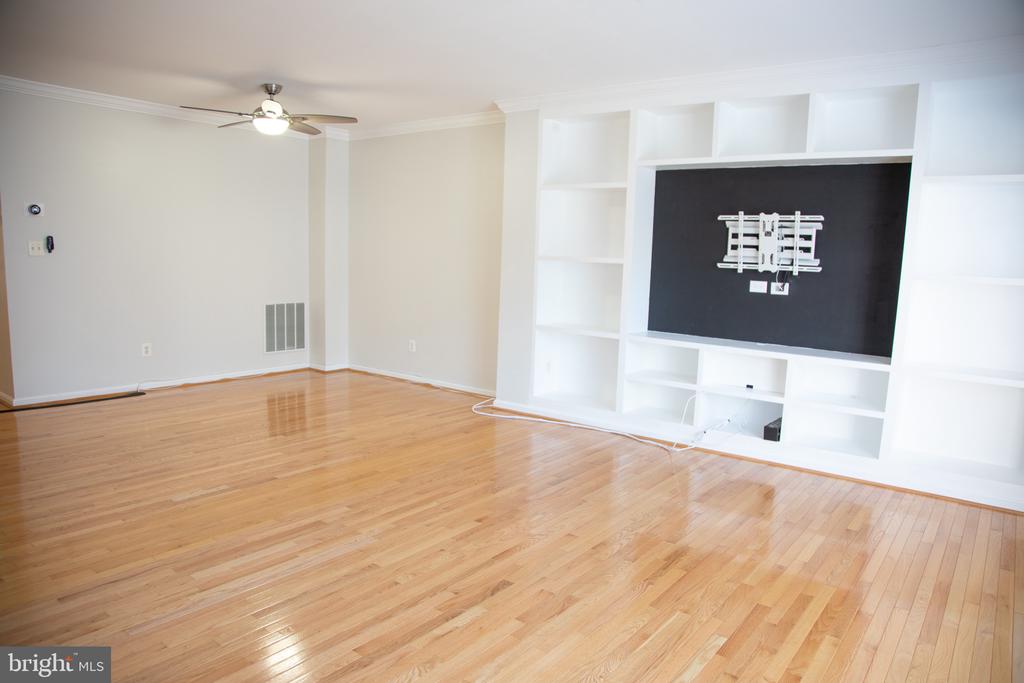
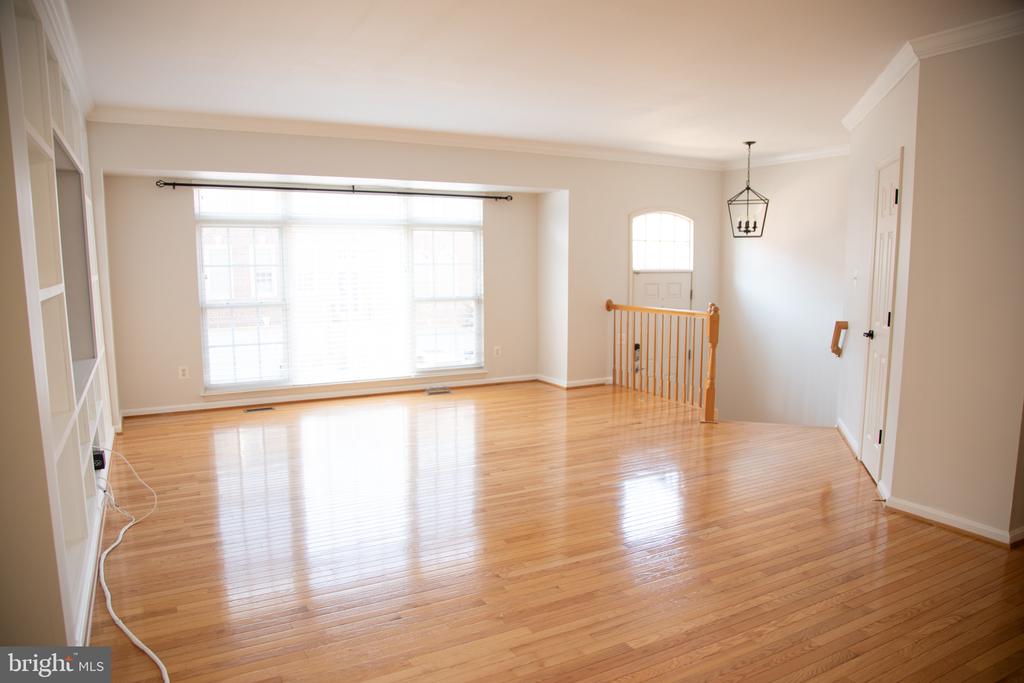
Empty living room with hardwood floors and white built-in shelving around a dark TV niche.
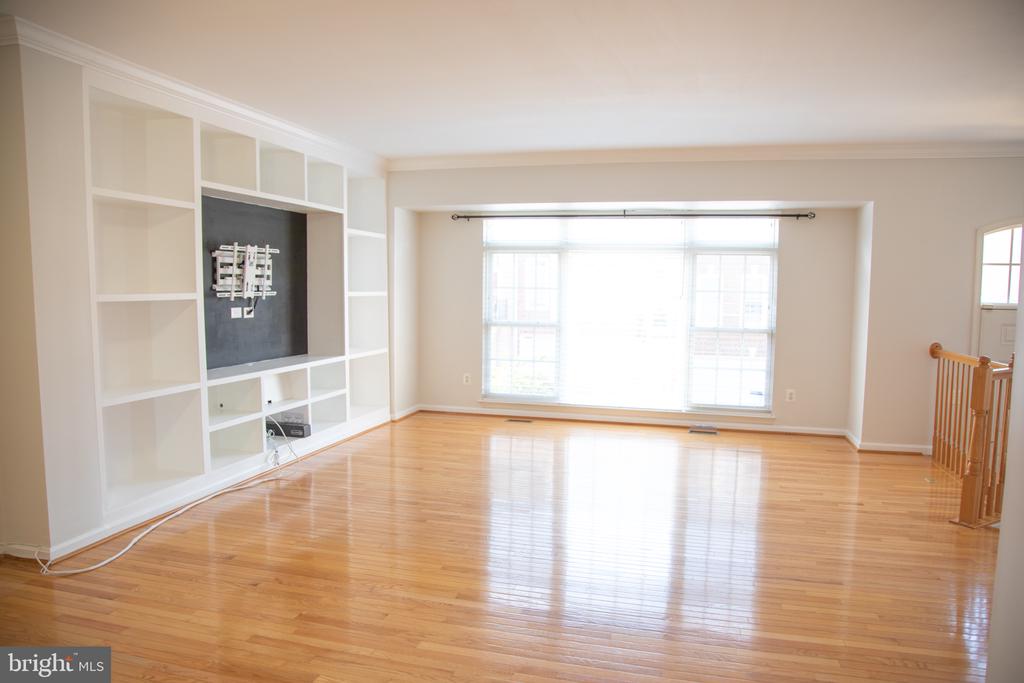
Vacant living room with built-in shelving, polished hardwood floors, and large windows.
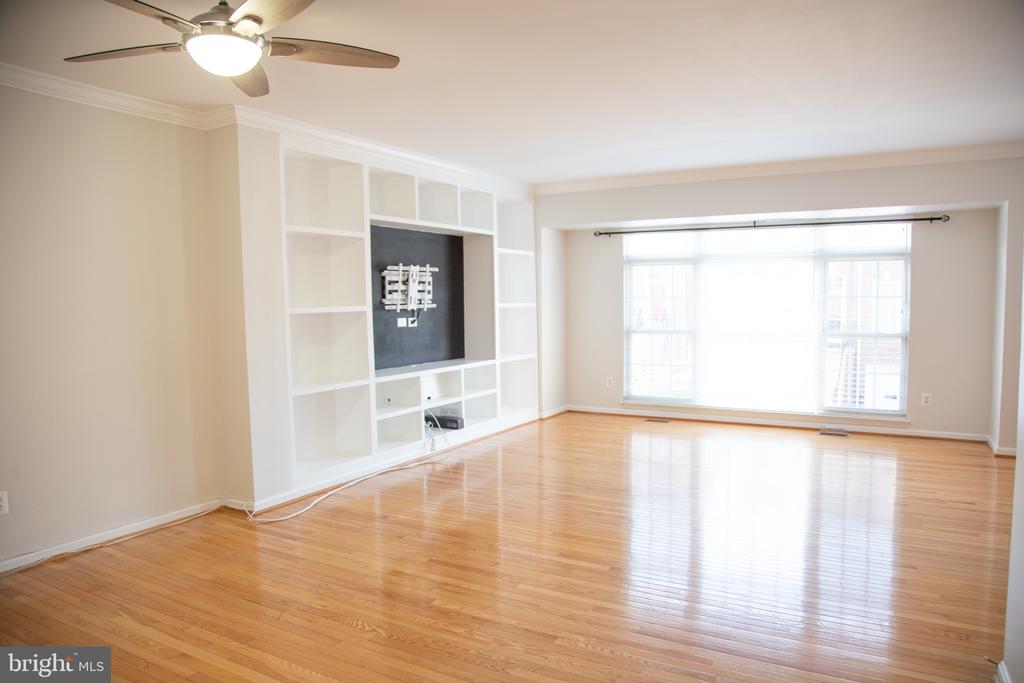
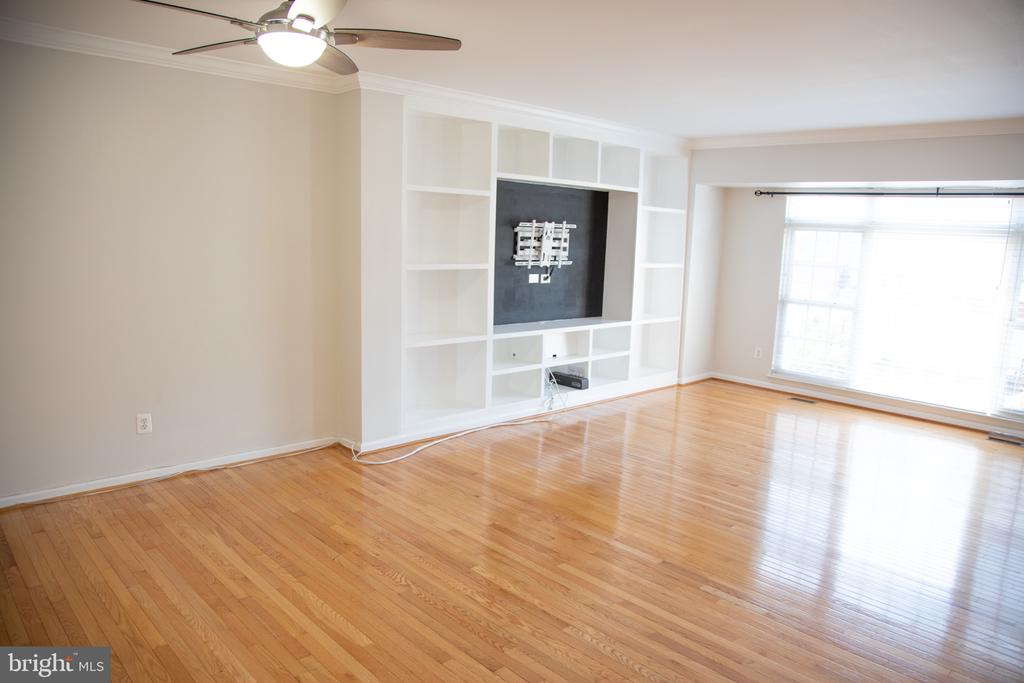
Empty living room with polished hardwood floors, built-in shelving, a TV bracket, and large windows.
Empty living room with polished hardwood floors, a large window, and built-in shelving.
Unfurnished living room with polished hardwood floors, built-in shelving, and a large window.
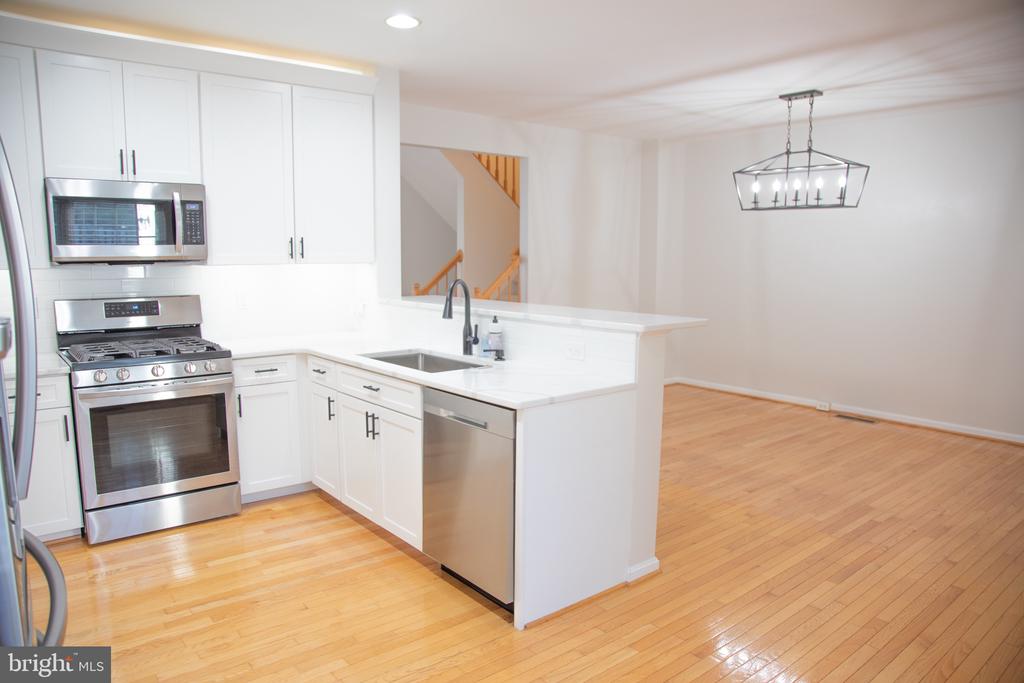
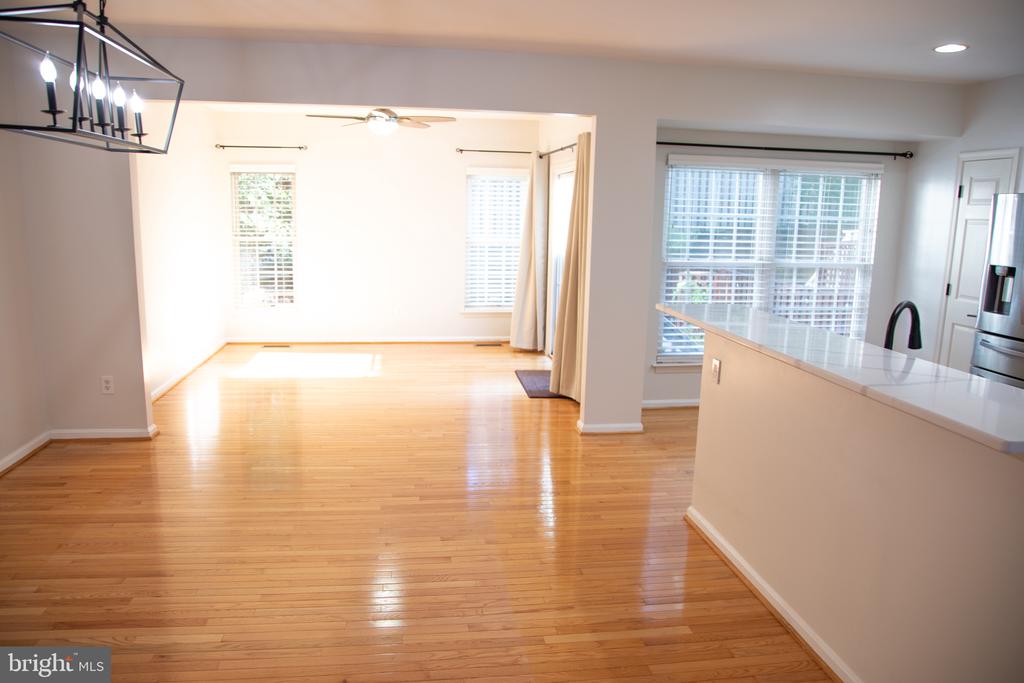
Open kitchen with white cabinetry, stainless steel appliances, and a peninsula beside a hardwood-floored dining area.
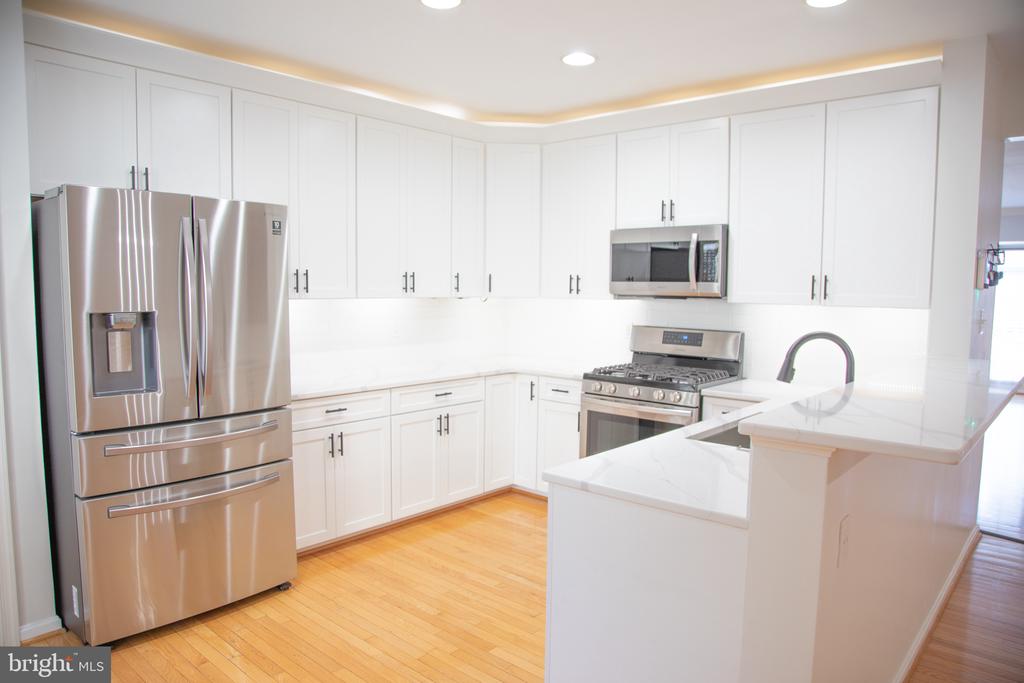
Kitchen with white cabinetry, stainless steel appliances, a large island, and hardwood floors.
Unfurnished dining area with polished hardwood floors opens to a kitchen with a white island and large windows.
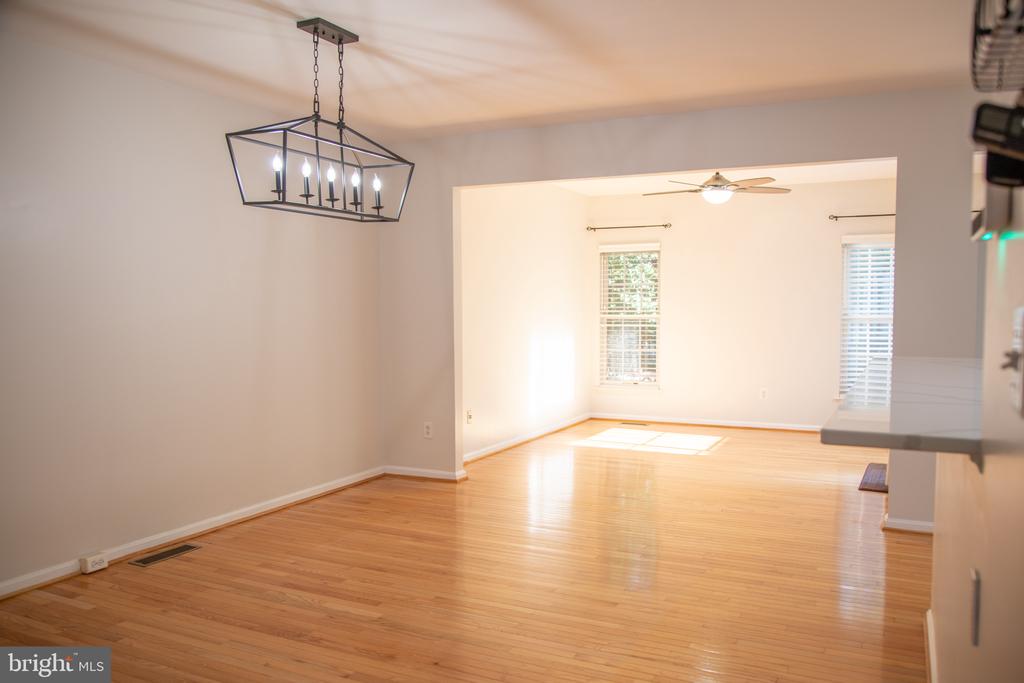
Dining area with hardwood floors and a geometric pendant light, opening to a bright room with windows.
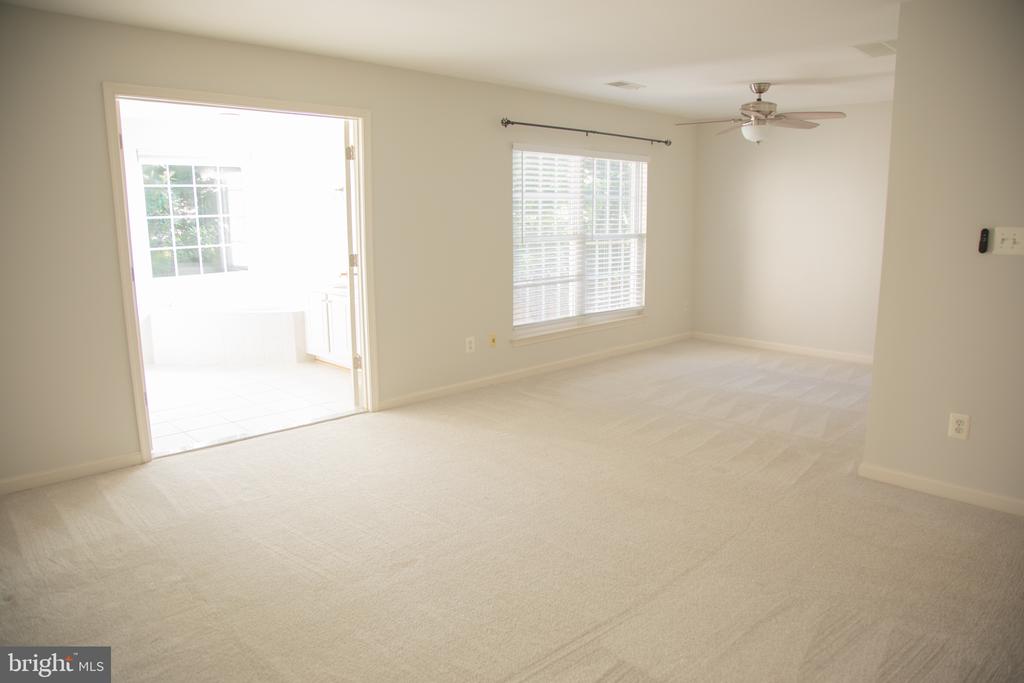
Empty carpeted living room with a ceiling fan and an open doorway to a bright tiled room.
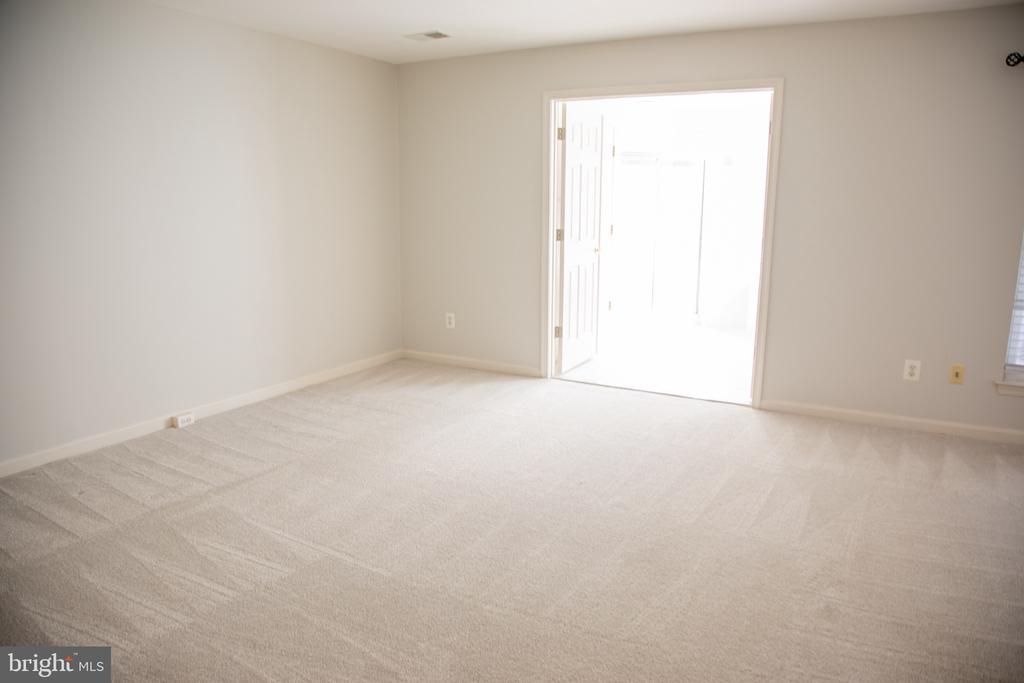
Empty carpeted room with neutral walls and an open doorway to a bright adjoining space.
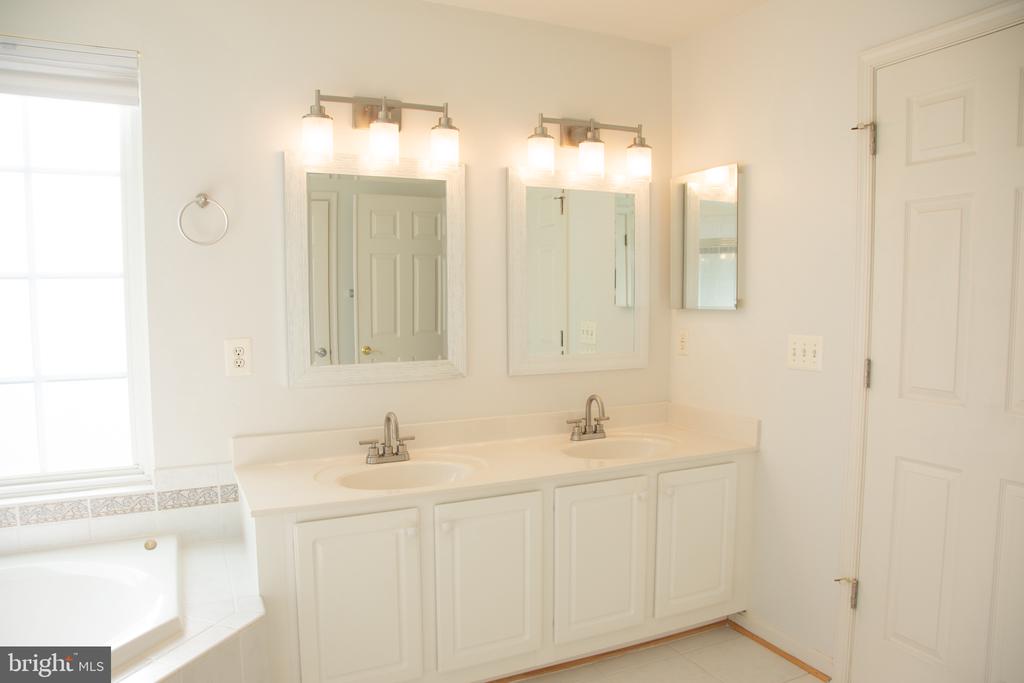
Bathroom with a white double-sink vanity, framed mirrors, and a bathtub beside a window.
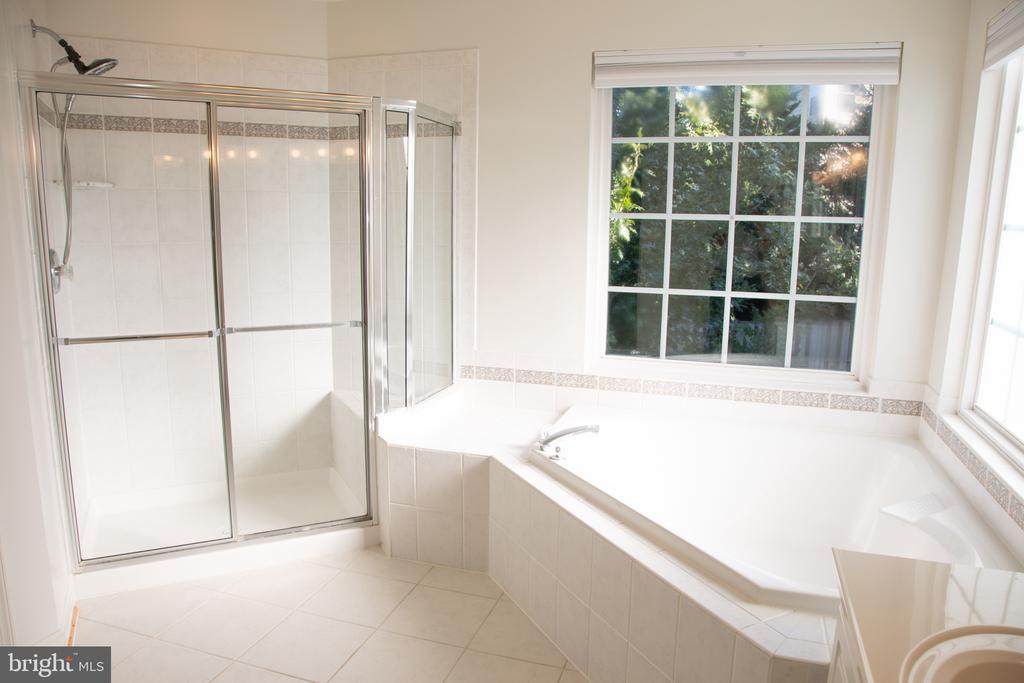
Bathroom with a glass-enclosed shower and corner soaking tub beneath a window.
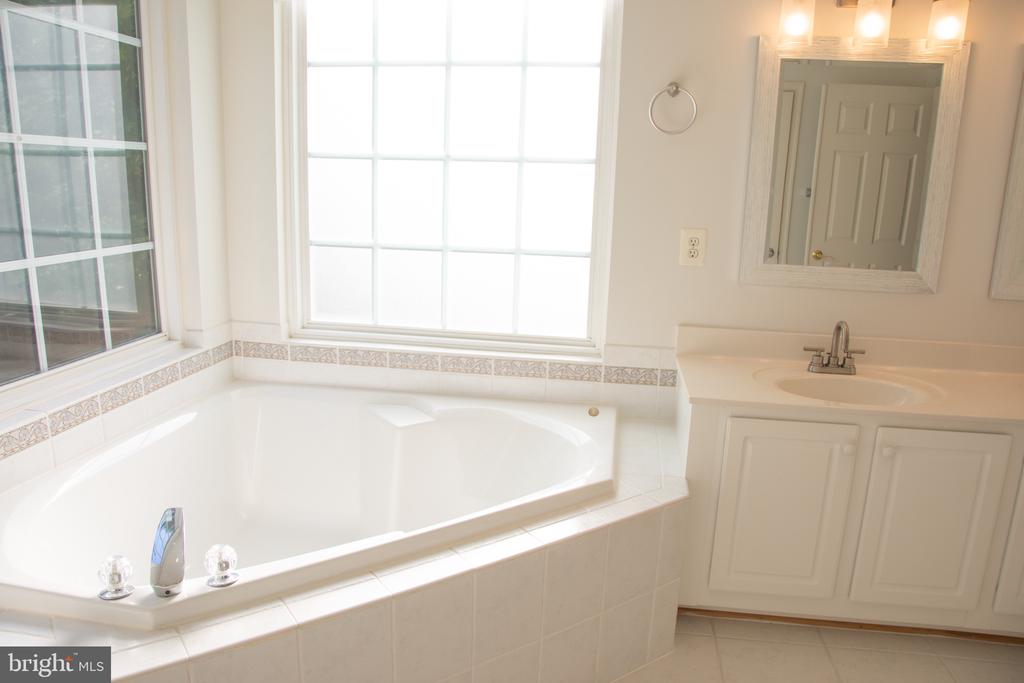
Bathroom with a corner soaking tub beneath large windows and a white vanity.
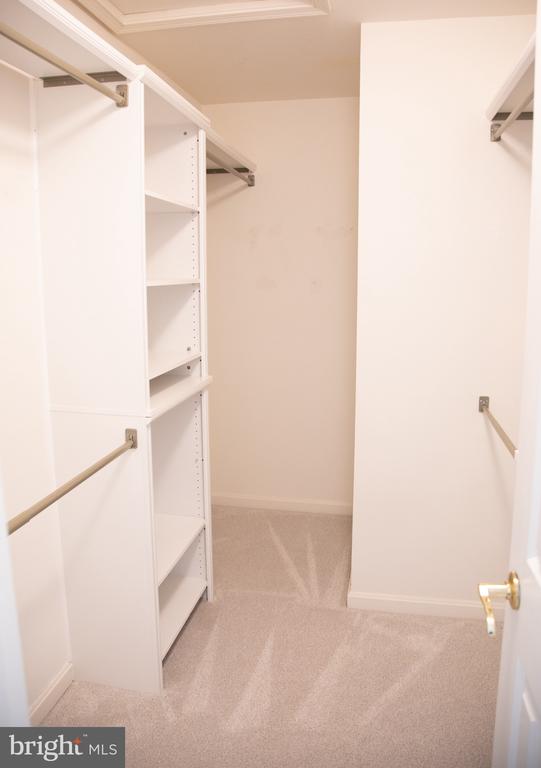
Walk-in closet with white built-in shelving, hanging rods, and beige carpet.
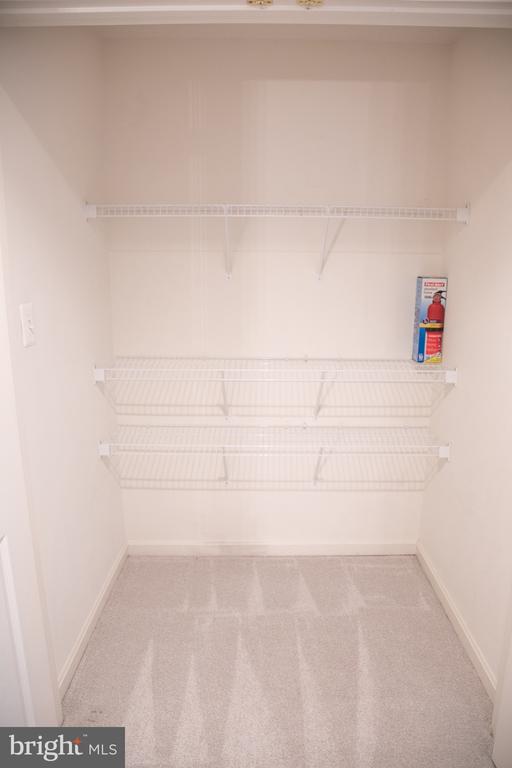
Empty walk-in closet with white wire shelves and light carpeting.
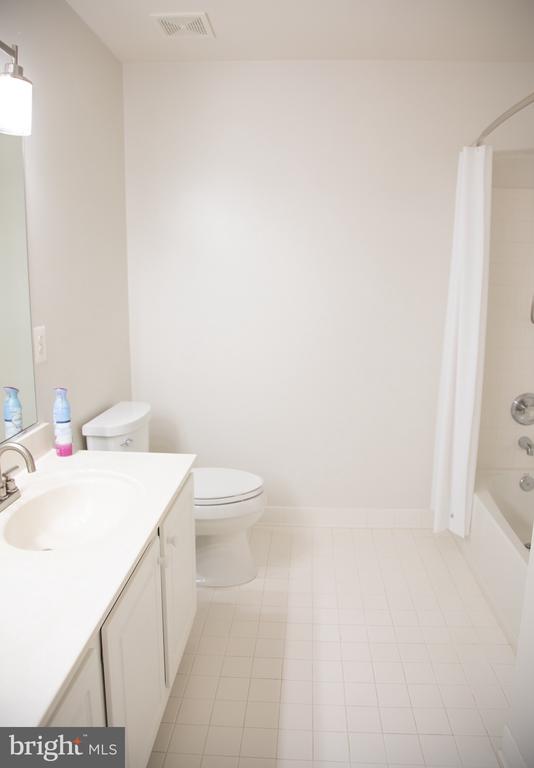
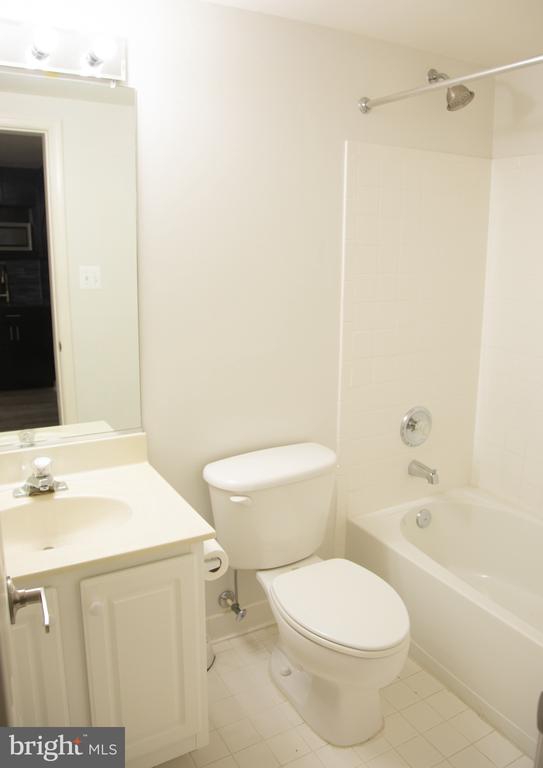
Bathroom with a white vanity, toilet, and partially curtained shower.
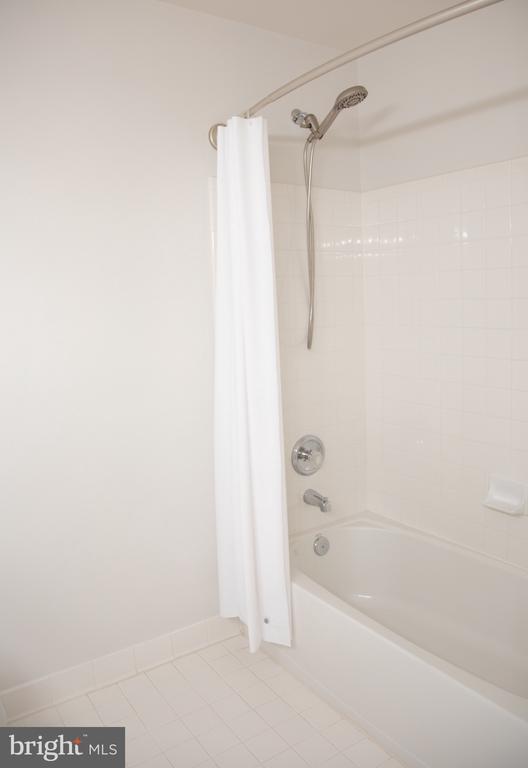
Bathroom with a white bathtub, tiled surround, and partly drawn shower curtain.
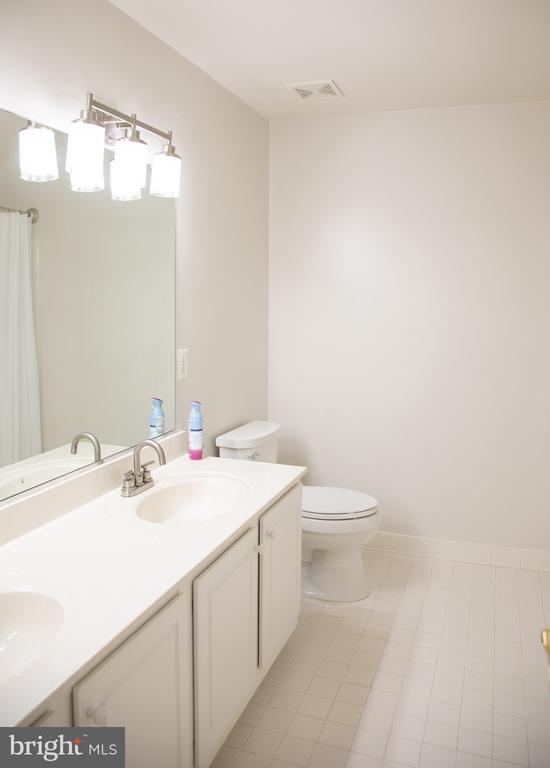
Bathroom with a long white double-sink vanity, large mirror, and toilet.
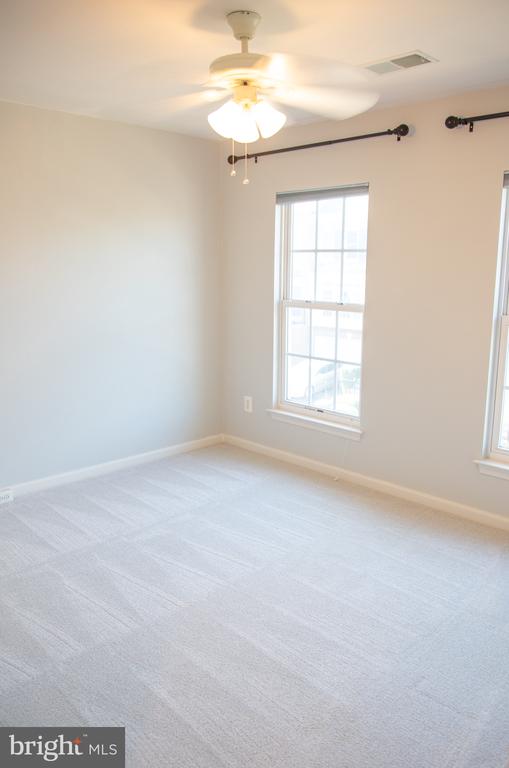
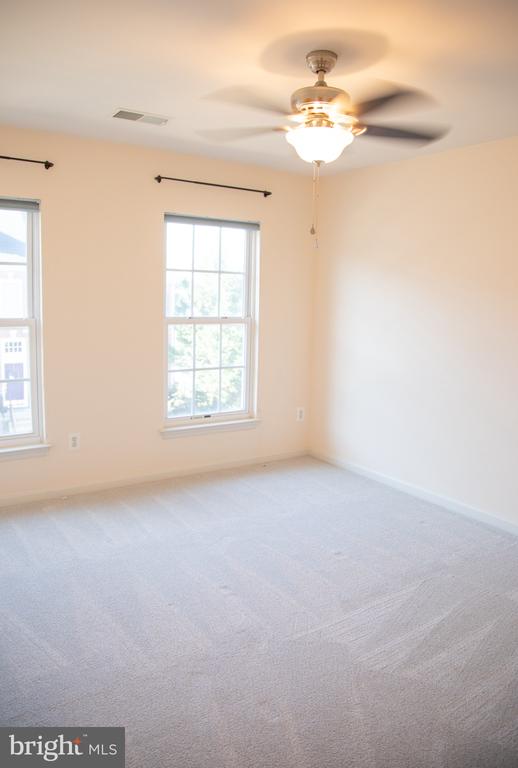
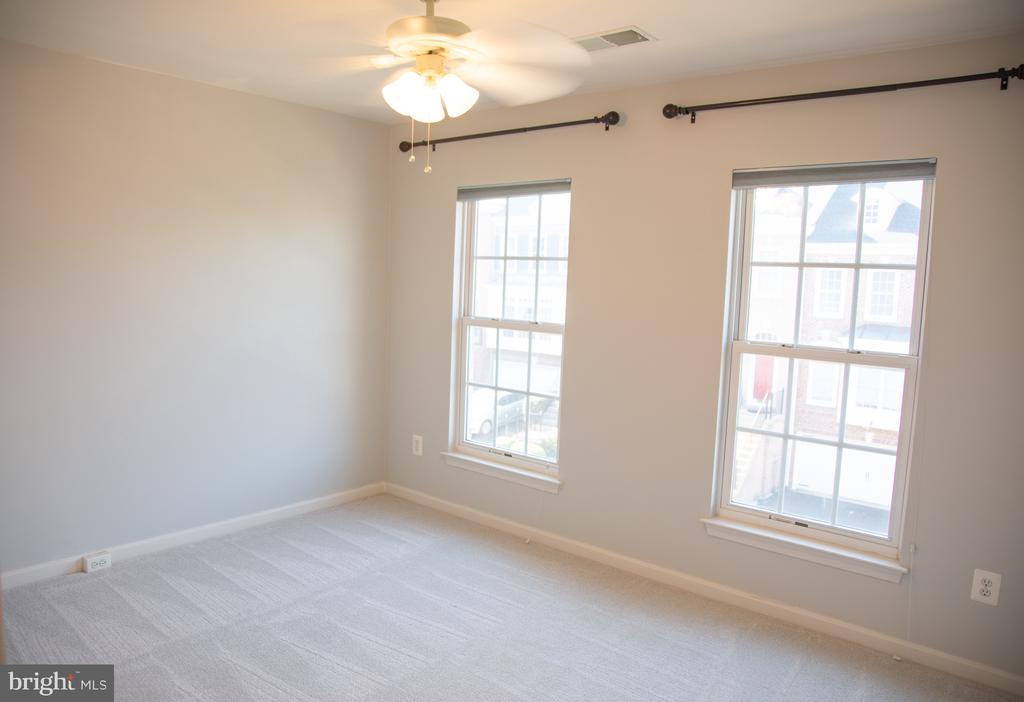
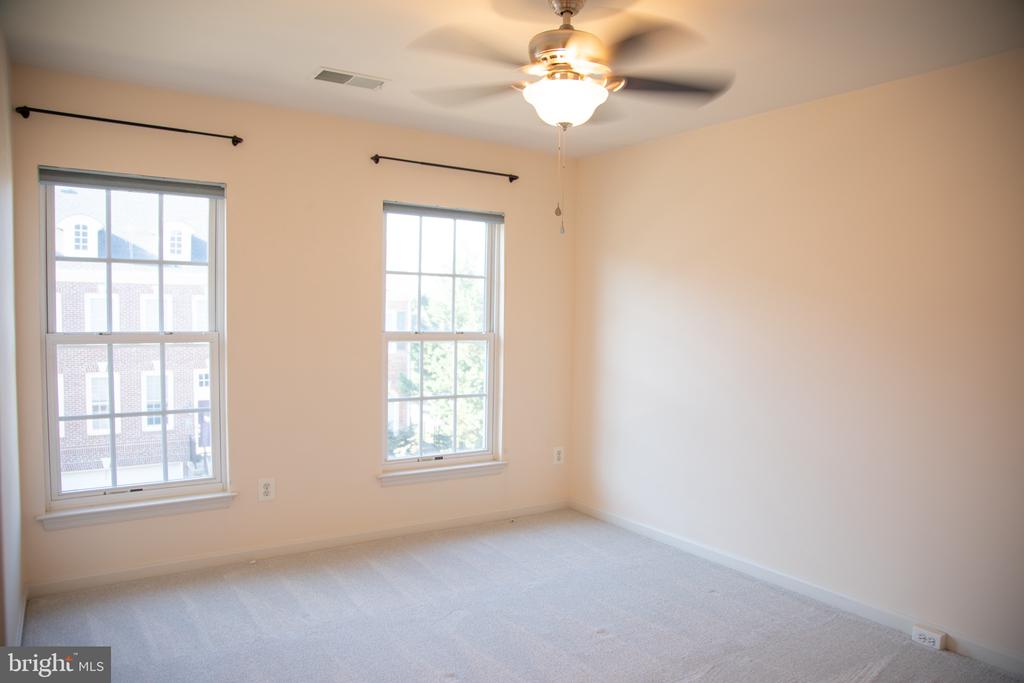
Empty bedroom with light carpet, two windows, and a ceiling fan with a lit fixture.
Empty bedroom with light carpet, two windows, and a ceiling fan with a light.
Empty carpeted bedroom with two tall windows and a ceiling fan with light.
Vacant bedroom with two windows, light carpet, and a ceiling fan with its light on.
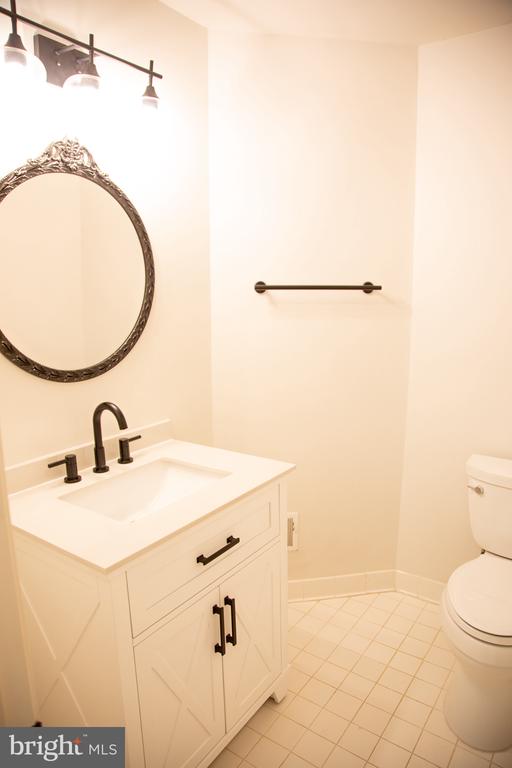
Bathroom with a white vanity, ornate oval mirror, and light tiled floor.
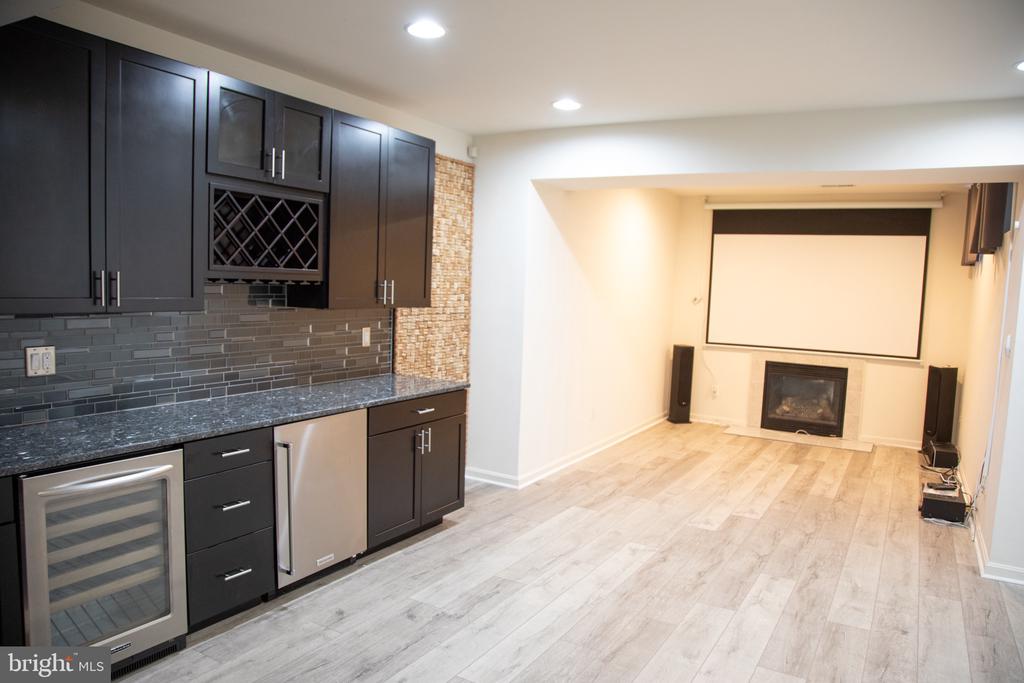
Basement entertainment area with a dark built-in bar and a projection screen above the fireplace.
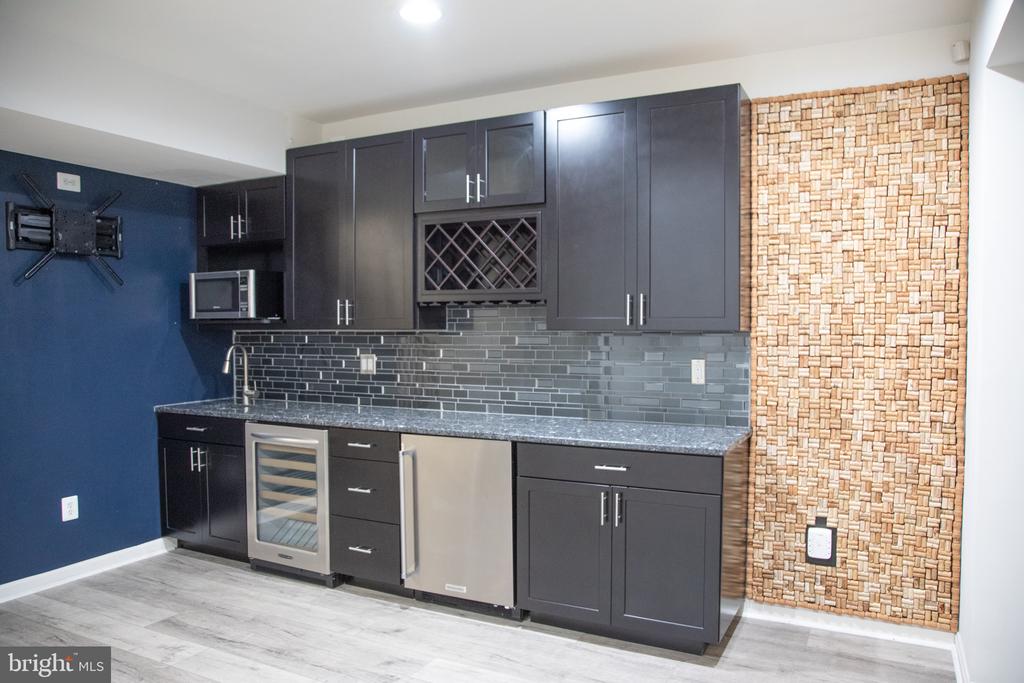
Kitchenette with dark cabinetry, a beverage refrigerator, and a woven-pattern accent wall.
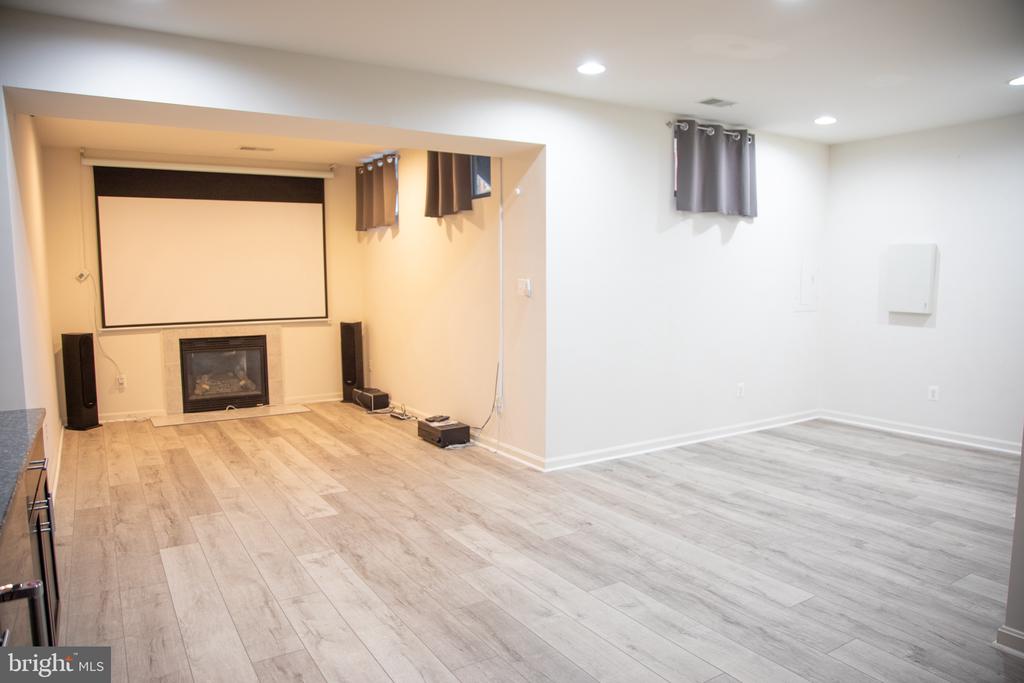
Empty media room with a projection screen, fireplace, and light wood-look flooring.
Bathroom with a white bathtub, toilet, and single-sink vanity beneath a large mirror.
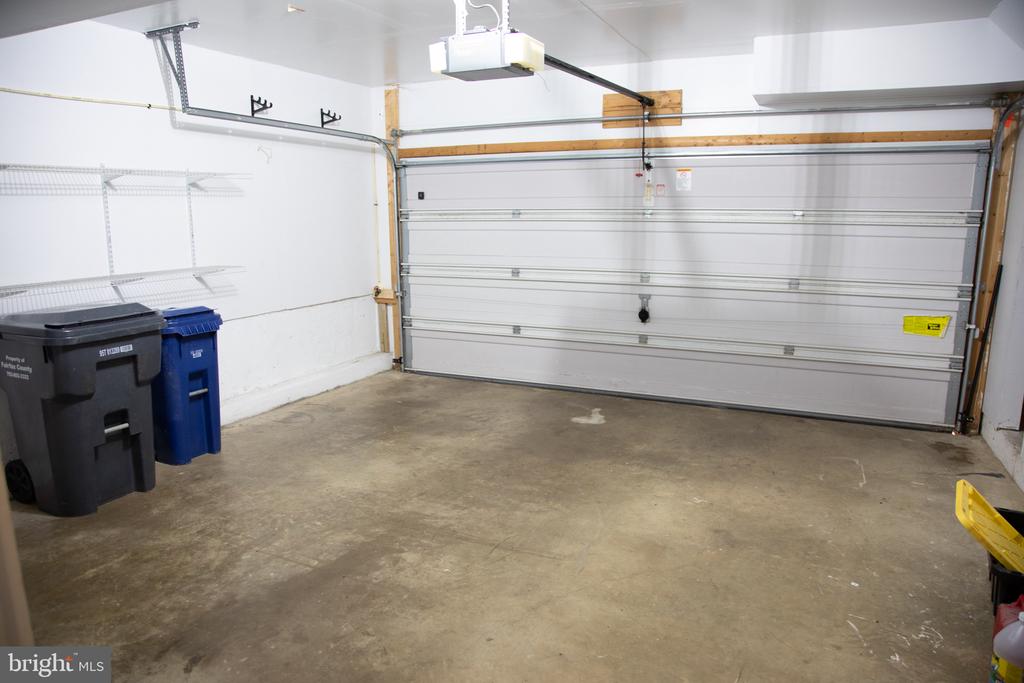
Garage with a closed overhead door, concrete floor, wire shelving, and storage bins.
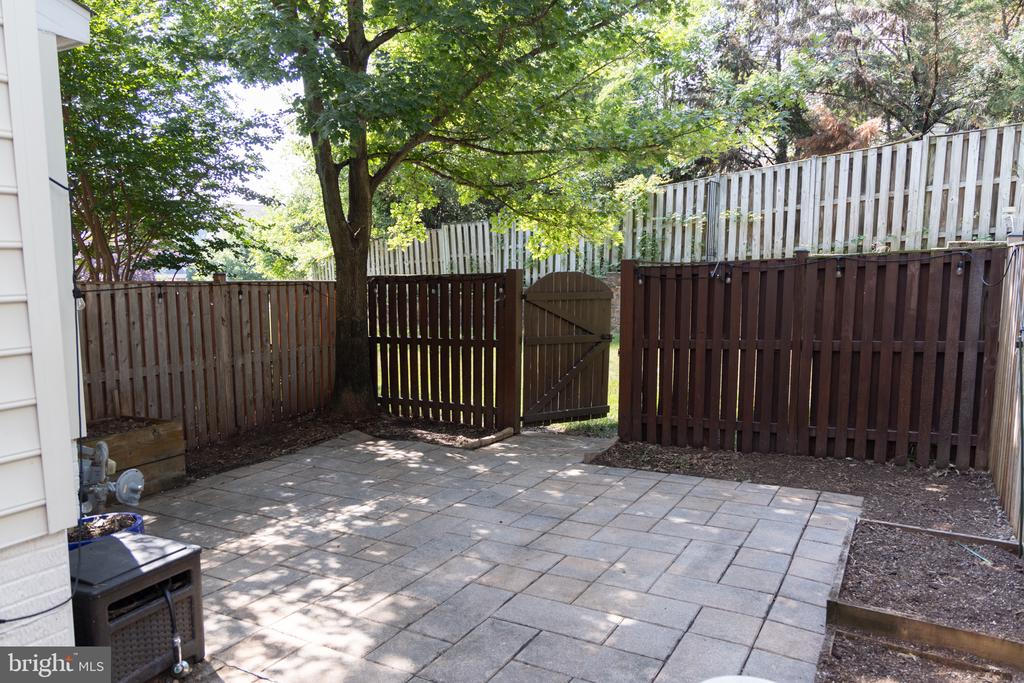
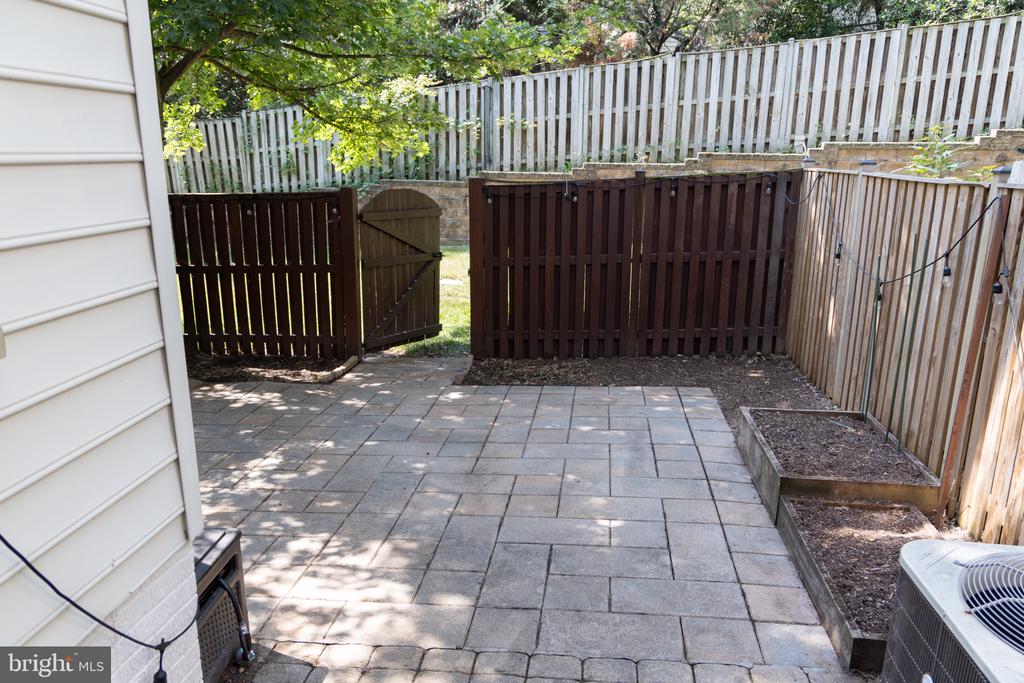
Fenced backyard patio with stone pavers, a wooden gate, and a mature shade tree.
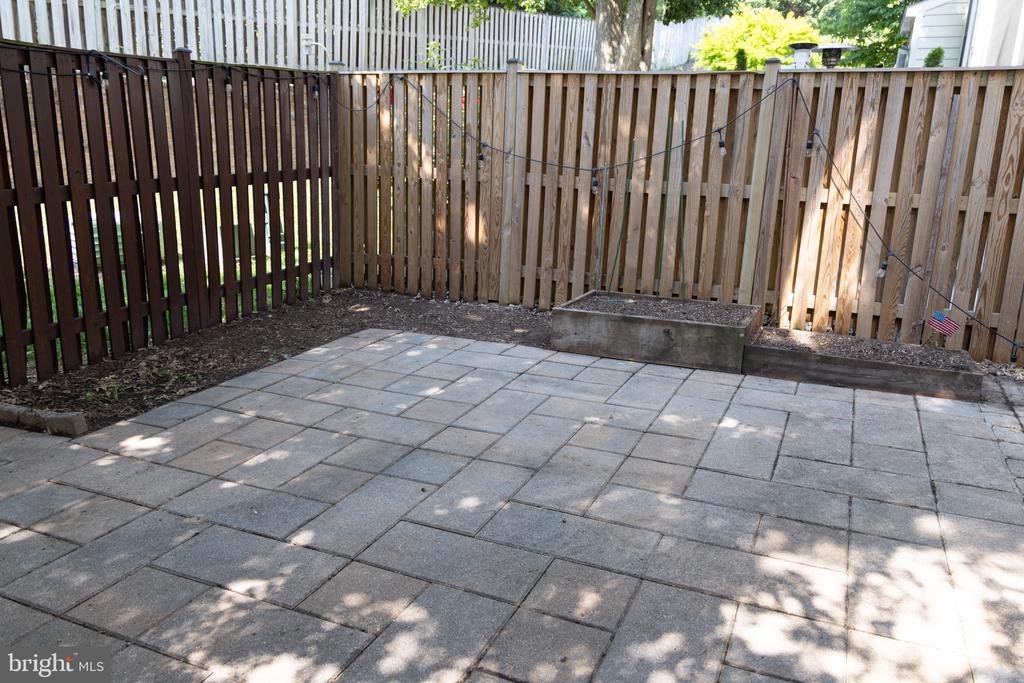
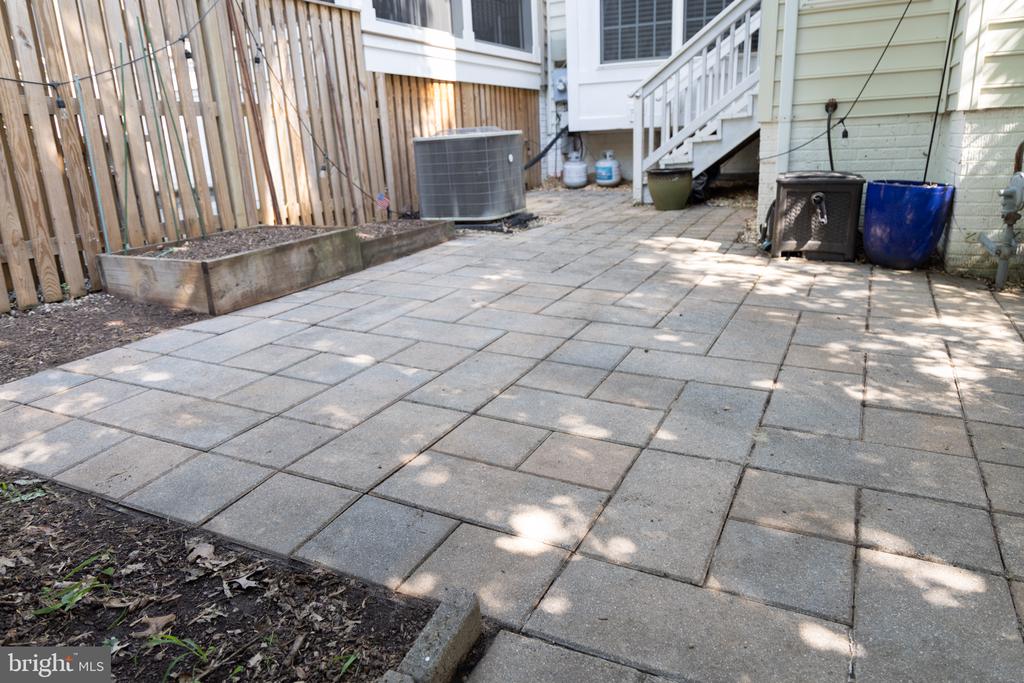
Fenced patio with large gray pavers, raised garden beds, and string lights.
Paved backyard patio beside a fenced home, with a raised planter and exterior steps.
Backyard patio with stone pavers, a wooden fence and gate, and a raised planting bed.
SEE ALL PHOTOS
Brick townhouse with black shutters, dormer windows, and an attached garage.
Empty living room with hardwood floors and white built-in shelving around a dark TV niche.
Vacant living room with built-in shelving, polished hardwood floors, and large windows.
Empty living room with polished hardwood floors, built-in shelving, a TV bracket, and large windows.
Empty living room with polished hardwood floors, a large window, and built-in shelving.
Unfurnished living room with polished hardwood floors, built-in shelving, and a large window.
Open kitchen with white cabinetry, stainless steel appliances, and a peninsula beside a hardwood-floored dining area.
Kitchen with white cabinetry, stainless steel appliances, a large island, and hardwood floors.
Unfurnished dining area with polished hardwood floors opens to a kitchen with a white island and large windows.
Dining area with hardwood floors and a geometric pendant light, opening to a bright room with windows.
Empty carpeted living room with a ceiling fan and an open doorway to a bright tiled room.
Empty carpeted room with neutral walls and an open doorway to a bright adjoining space.
Bathroom with a white double-sink vanity, framed mirrors, and a bathtub beside a window.
Bathroom with a glass-enclosed shower and corner soaking tub beneath a window.
Bathroom with a corner soaking tub beneath large windows and a white vanity.
Walk-in closet with white built-in shelving, hanging rods, and beige carpet.
Empty walk-in closet with white wire shelves and light carpeting.
Bathroom with a white vanity, toilet, and partially curtained shower.
Bathroom with a white bathtub, tiled surround, and partly drawn shower curtain.
Bathroom with a long white double-sink vanity, large mirror, and toilet.
Empty bedroom with light carpet, two windows, and a ceiling fan with a lit fixture.
Empty bedroom with light carpet, two windows, and a ceiling fan with a light.
Empty carpeted bedroom with two tall windows and a ceiling fan with light.
Vacant bedroom with two windows, light carpet, and a ceiling fan with its light on.
Bathroom with a white vanity, ornate oval mirror, and light tiled floor.
Basement entertainment area with a dark built-in bar and a projection screen above the fireplace.
Kitchenette with dark cabinetry, a beverage refrigerator, and a woven-pattern accent wall.
Empty media room with a projection screen, fireplace, and light wood-look flooring.
Bathroom with a white bathtub, toilet, and single-sink vanity beneath a large mirror.
Garage with a closed overhead door, concrete floor, wire shelving, and storage bins.
Fenced backyard patio with stone pavers, a wooden gate, and a mature shade tree.
Fenced patio with large gray pavers, raised garden beds, and string lights.
Paved backyard patio beside a fenced home, with a raised planter and exterior steps.
Backyard patio with stone pavers, a wooden fence and gate, and a raised planting bed.
For Lease

3347 WILTON CREST COURT

3347 WILTON CREST COURT, ALEXANDRIA, VA 22310

$3,995/month
Welcome home! You would never know you're so close to everything in this quiet, hidden neighborhood. Located in the Fairfax County school system, this large townhome home boasts 2,662 total square feet, an updated kitchen and fully fenced in backyard space. With a large eat-in kitchen, and additional bonus room, there is room for everyone! A generous living room with an option to have a formal dining area, custom built in bookshelves, and hardwood floors throughout the main level, you'll feel right at home. Upstairs, you'll find a massive primary bedroom with en-suite and a walk-in closet. There are two additional bedrooms and a full bathroom with dual sinks and tub/shower combo. The finished basement includes surround sound equipment, a custom bar with granite countertops and a wine fridge. The basement also provides an additional full bathroom, entry to the two car garage and an additional storage nook.

3
beds

4
baths

2,662 Sq.Ft. LIVING AREA

2,178 Sq.Ft. lot

Jürgen Gonzalez

Jürgen Gonzalez

Kristen Gonzalez

Kristen Gonzalez

Features & Amenities

Interior

  • total bedrooms3
  • Total bathrooms4
  • full bathrooms3
  • half bathroom1
  • APPLIANCES Built-In Microwave, Dishwasher, Disposal, Refrigerator, Stainless Steel Appliances, Stove, Washer, Dryer
  • other interior Features Bar, Bathroom - Soaking Tub, Bathroom - Walk-In Shower, Kitchen - Island, Upgraded Countertops, Walk-in Closet(s), Wet/Dry Bar

Area & Lot

  • Status For Lease
  • Living Area2,662 Sq.Ft.
  • Total Area2,662 Sq.Ft.
  • Lot Area2,178 Sq.Ft.
  • MLS® IDVAFX2341030
  • TypeTownhouse
  • YEAR BUILT2002
  • Architecture StylesColonial
  • School DistrictFAIRFAX COUNTY PUBLIC SCHOOLS

Exterior

  • STORIES3
  • Garage Space2.0
  • water SourcePublic
  • PoolNo Pool
  • parkingAttached Garage, Driveway
  • HEAT TYPEForced Air
  • AIR CONDITIONINGCentral A/C
  • sewerPublic Sewer
  • SubstructureBlock
  • Disability FeaturesNone

Financial

  • Lease Price$3,995/mo
  • Zoning 180
Empty living room with hardwood floors and white built-in shelving around a dark TV niche.

Schedule a Showing

We would love to show you our beautiful property. Please select your preferred date and time below. An agent will be in touch shortly to confirm your appointment.

Schedule a Showing

We would love to show you our beautiful property. Please select your preferred date and time below. An agent will be in touch shortly to confirm your appointment.

Thank you for your interest in 3347 WILTON CREST COURT, ALEXANDRIA, VA 22310. We are reviewing your request and will be in touch shortly!

Work With Us

We now cover Virginia and Maryland as a powerful duo with a combined 23 years in Real Estate. We brings honesty, vision, and our communication skills to each transaction. Our family-like approach to each client, means that each deal is personal and we takes their successes seriously.

Follow Us on Instagram