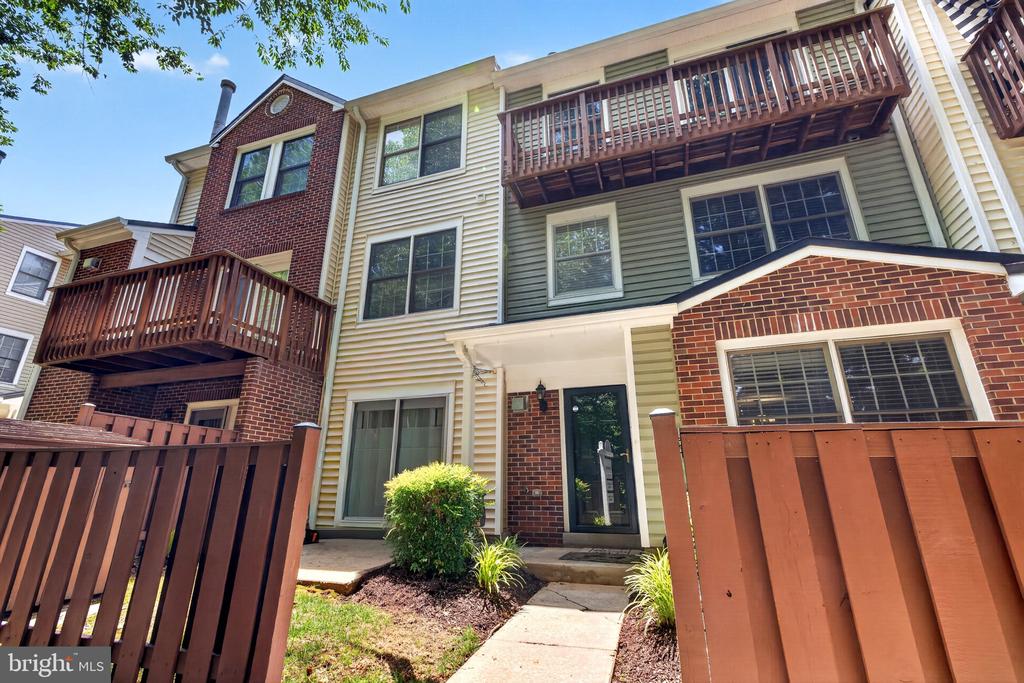
Townhouse with brick and light siding, wooden balconies, and a fenced walkway to the entrance.
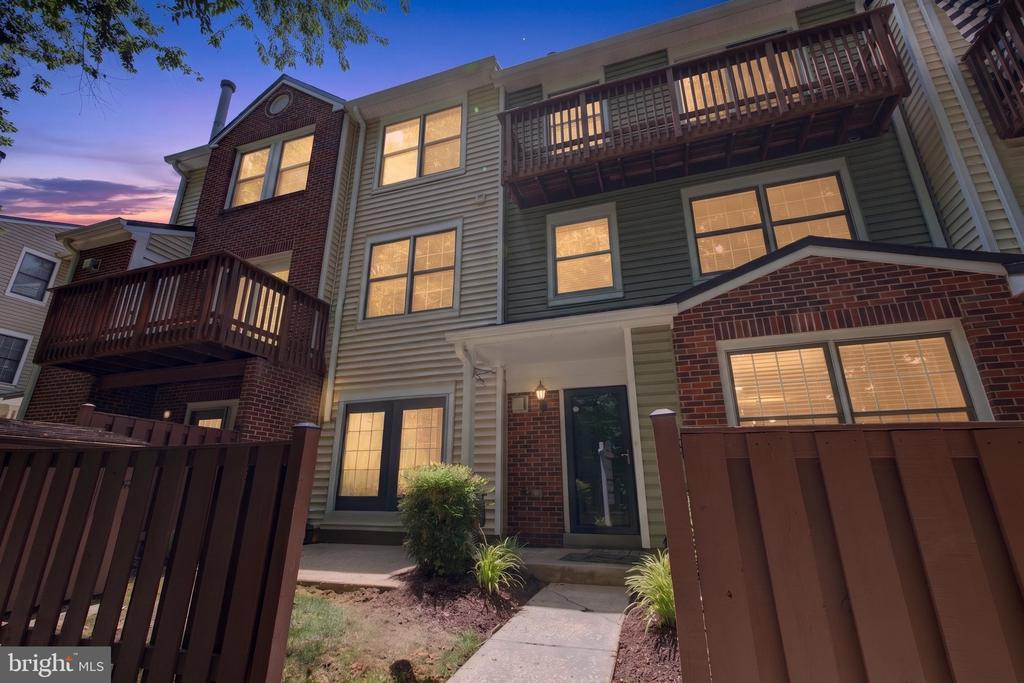
Townhouse exterior with brick and siding, wooden balconies, and illuminated windows at dusk.
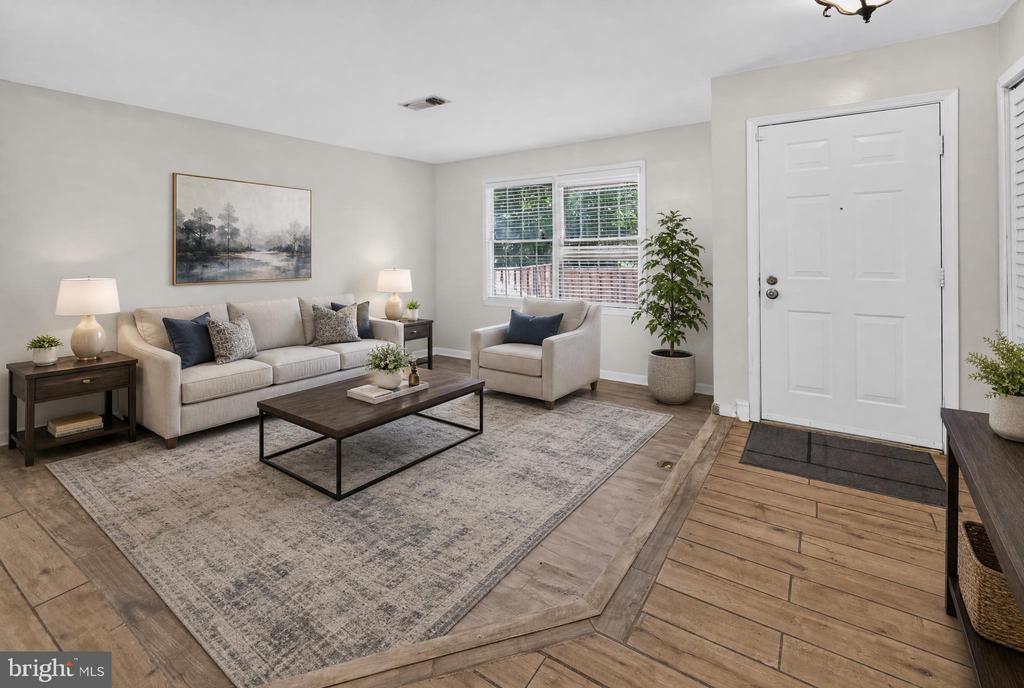
Furnished living room with a neutral sofa, area rug, and white front entry door.
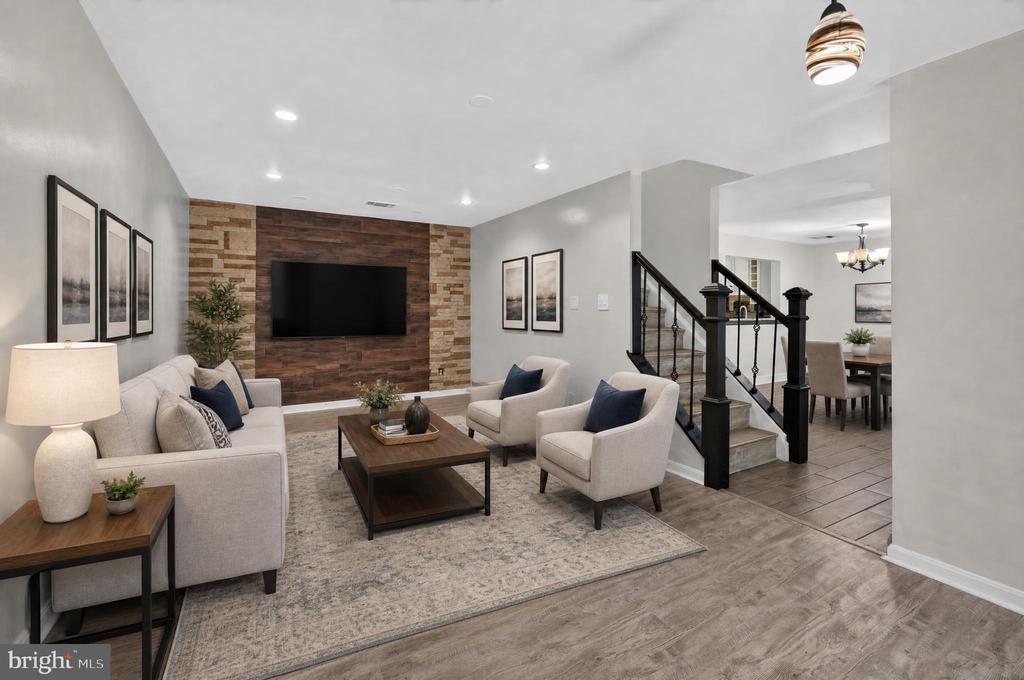
Living room with a wood-and-stone television wall, light seating, and an open staircase beside the dining area.
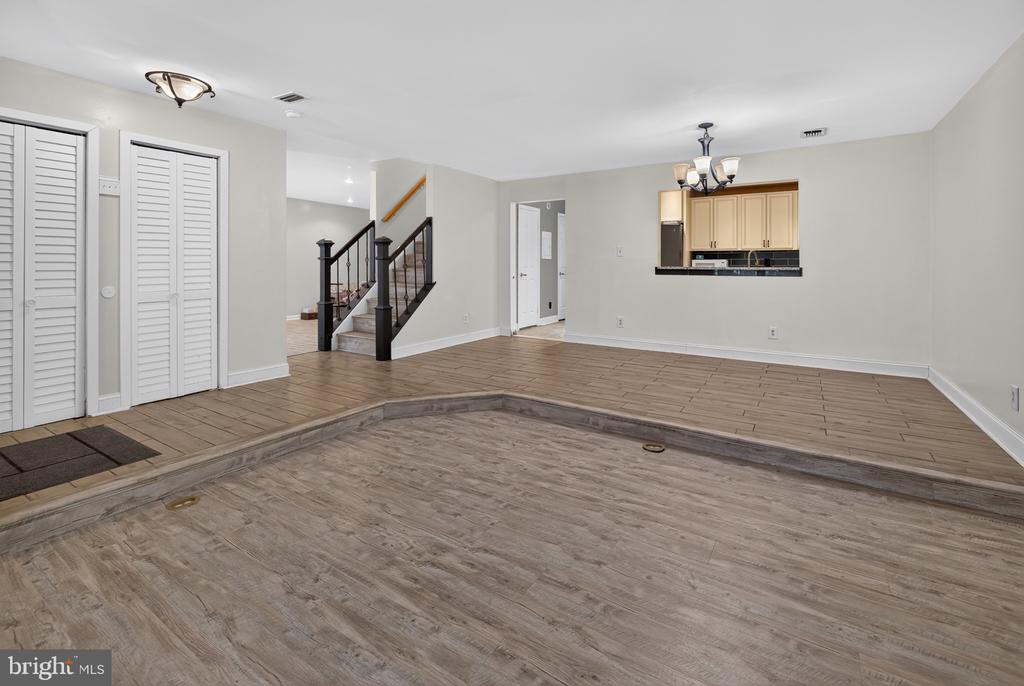
Sunken living room with wood-look flooring, staircase, and pass-through kitchen.
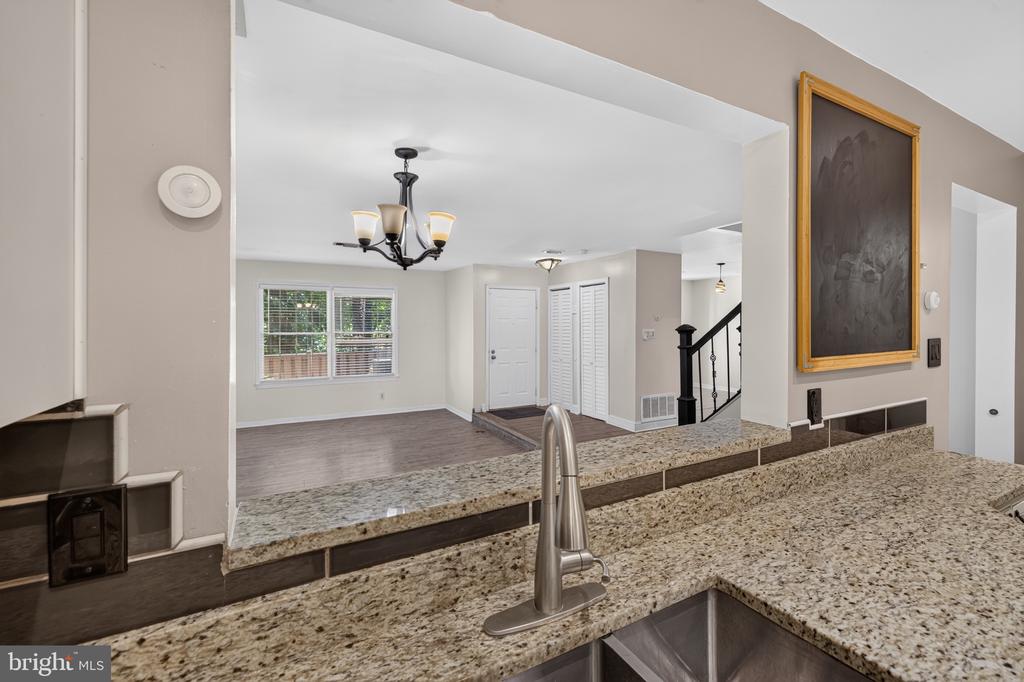
Kitchen with granite countertops and stainless-steel sink, opening to an unfurnished dining area and staircase.
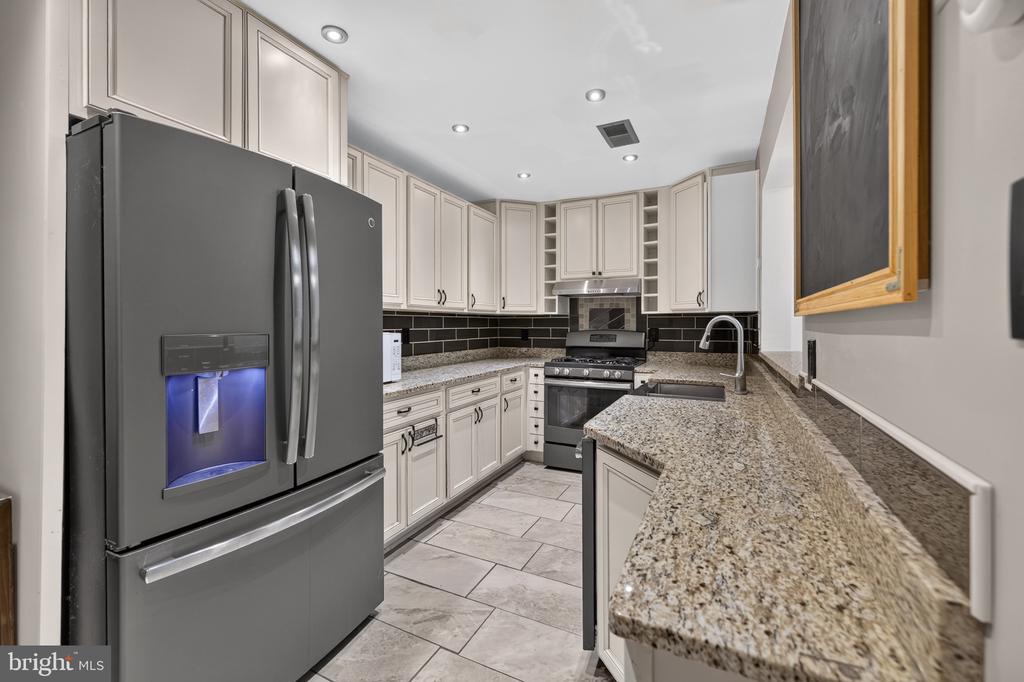
Kitchen with white cabinets, granite counters, black tile backsplash, and stainless-steel appliances.
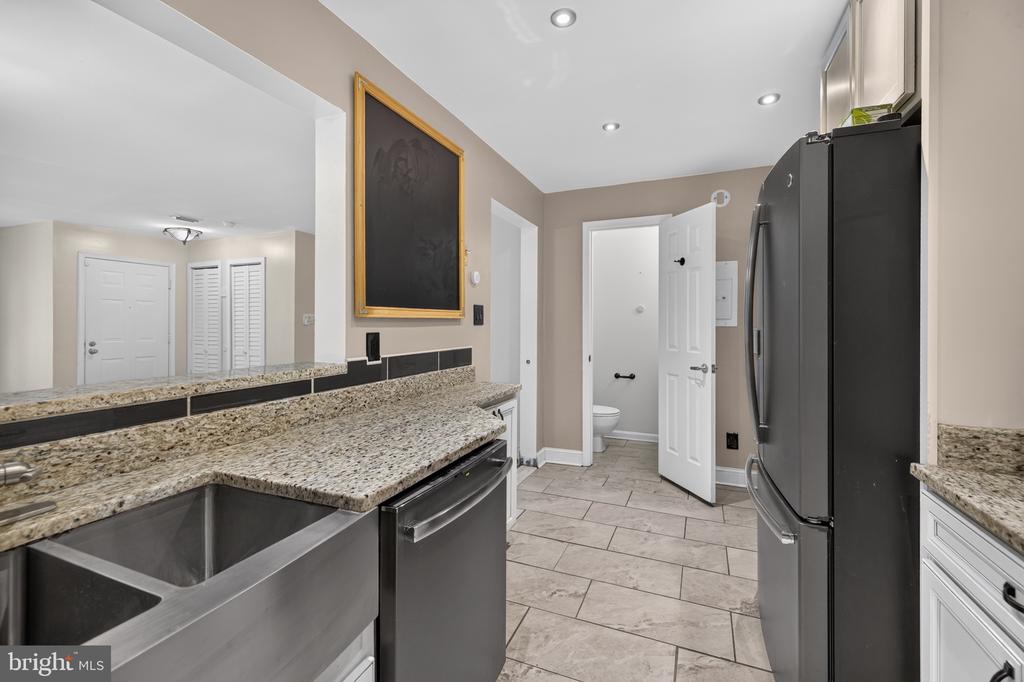
Kitchen with granite counters, a large stainless-steel sink, and dark appliances.
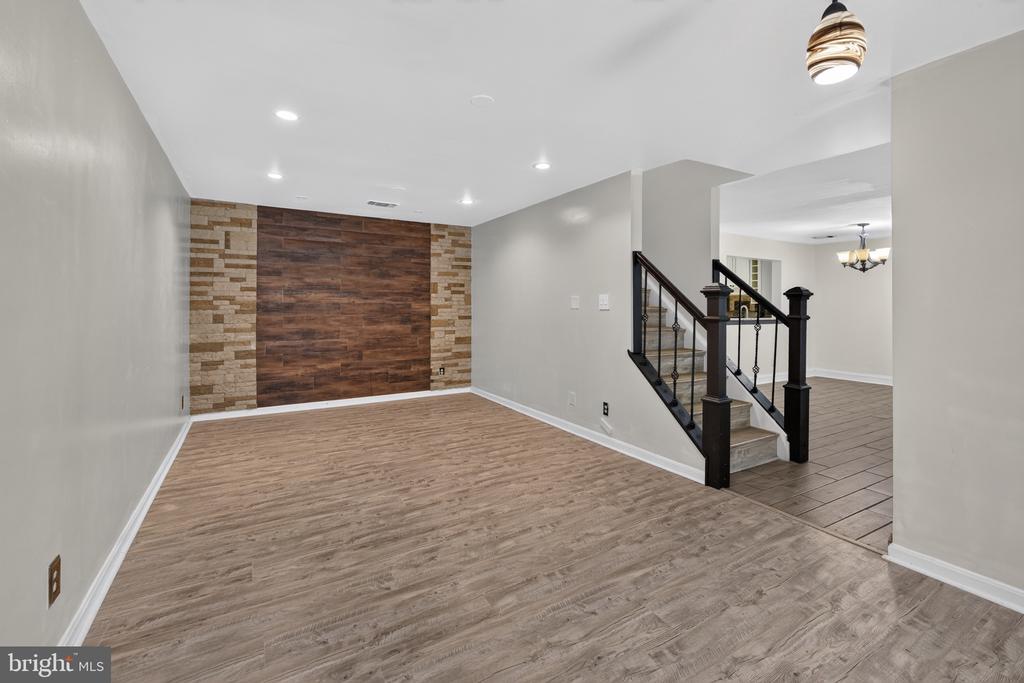
Empty living area with a wood-and-stone accent wall and black-railed staircase.
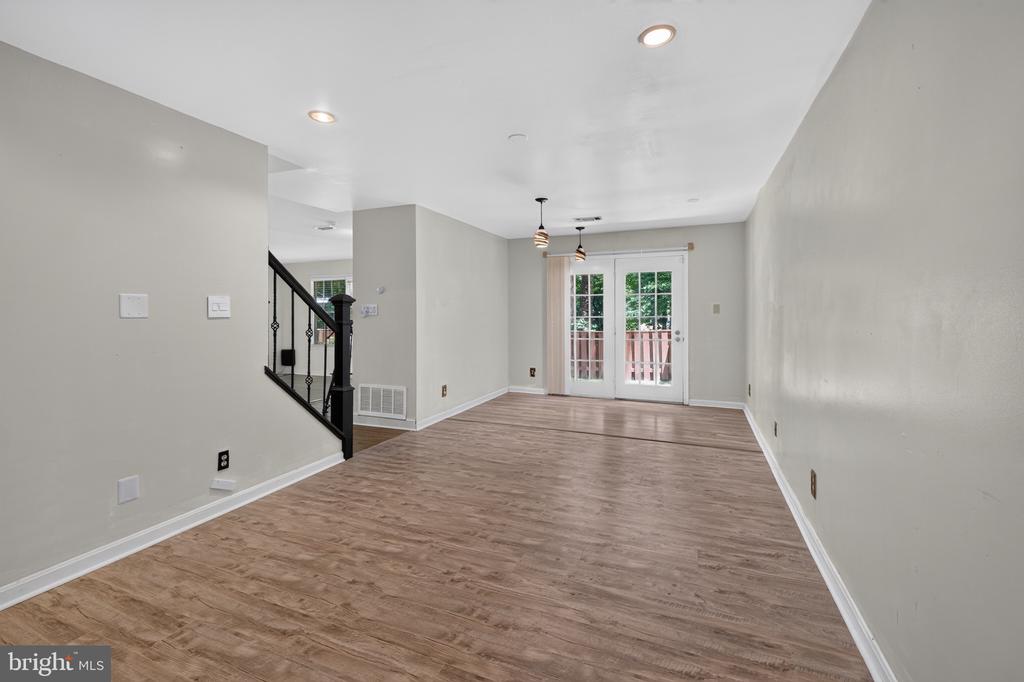
Empty room with wood-look flooring, a staircase, and French doors to the patio.
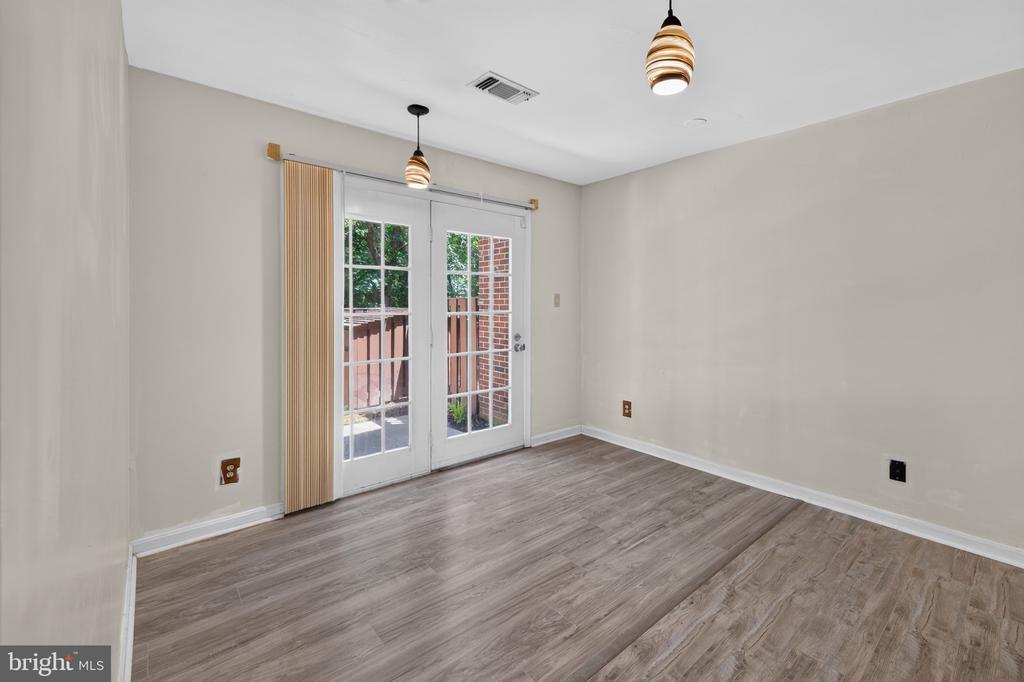
Empty dining room with gray wood-look flooring and French doors opening to a deck.
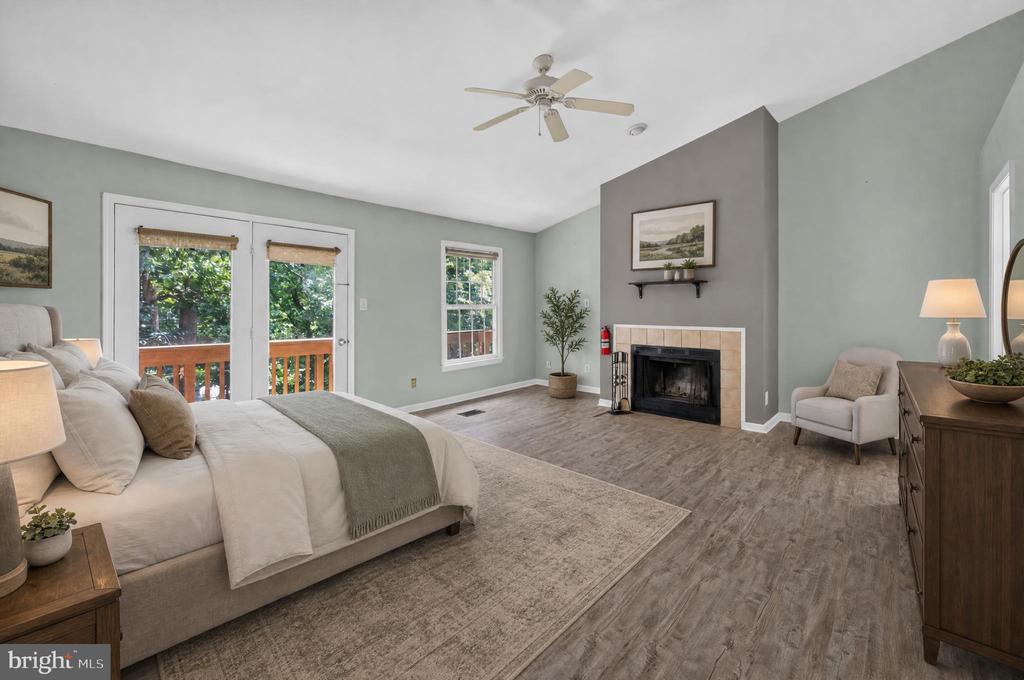
Staged bedroom with a fireplace, deck doors, and trees visible outside.
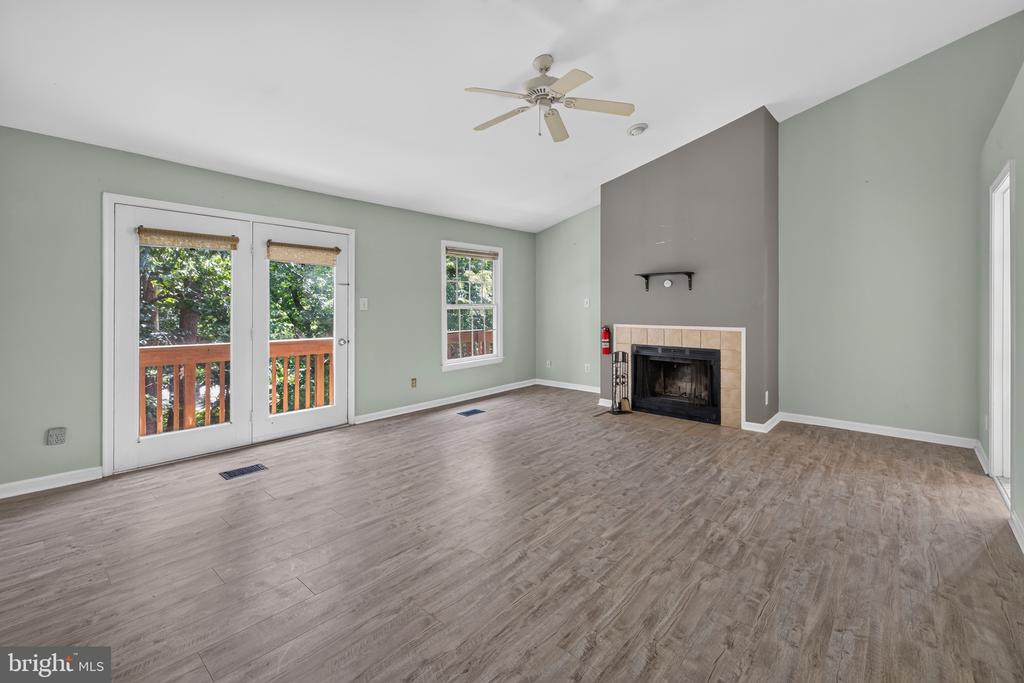
Empty living room with a fireplace, gray wood-look floors, and glass doors opening onto a wooded deck.
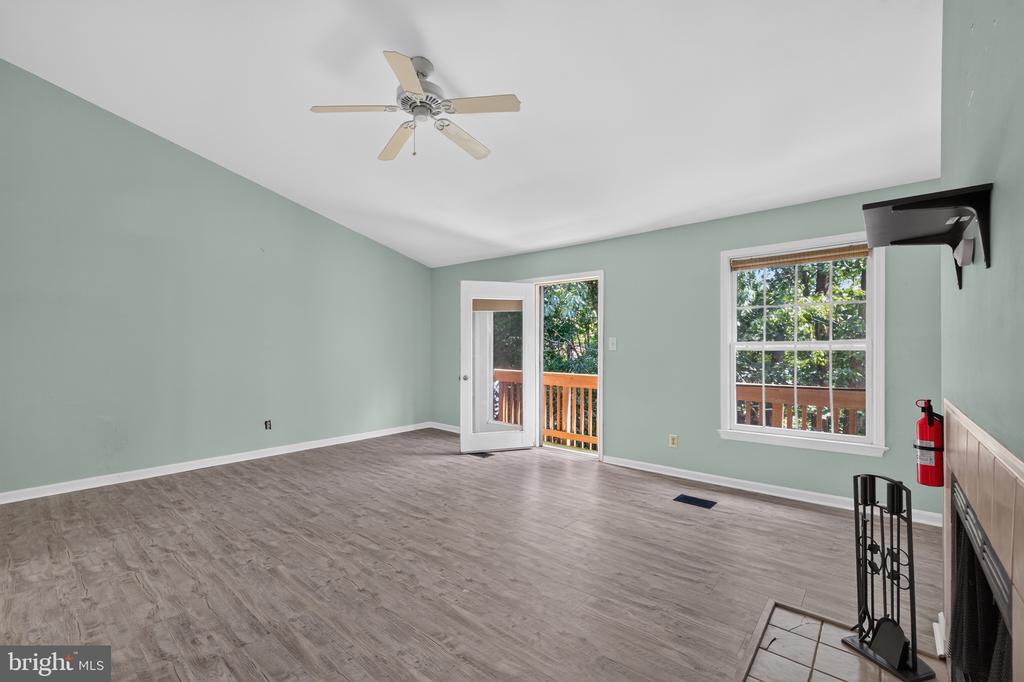
Vacant living room with gray flooring, a fireplace, and a door opening onto a wooden deck.
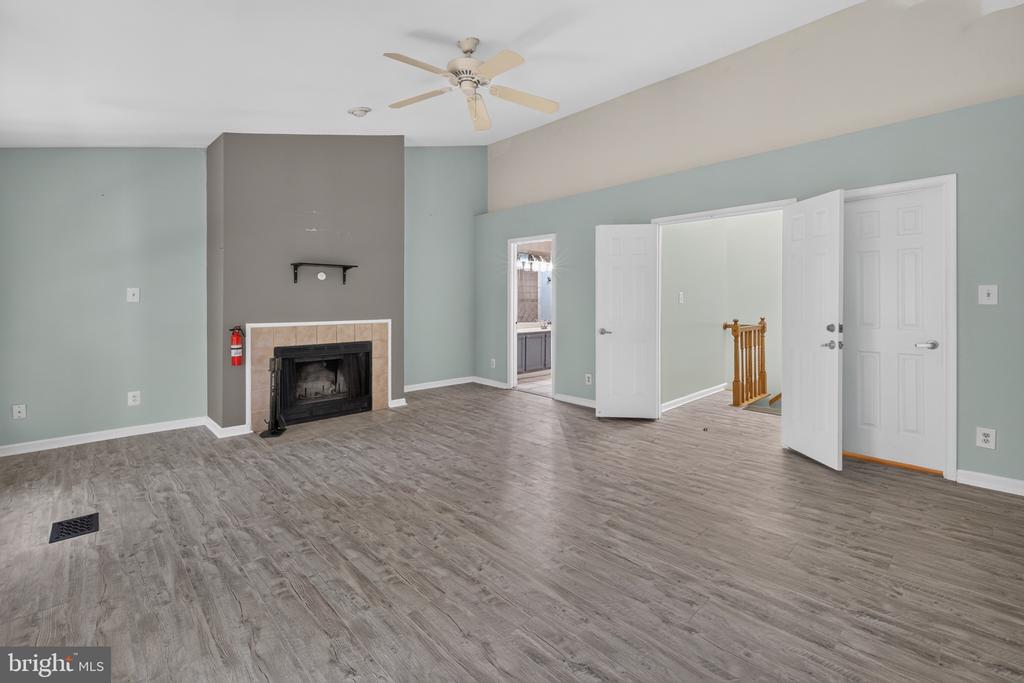
Vacant living room with a fireplace, gray plank flooring, and open doors to adjoining rooms.
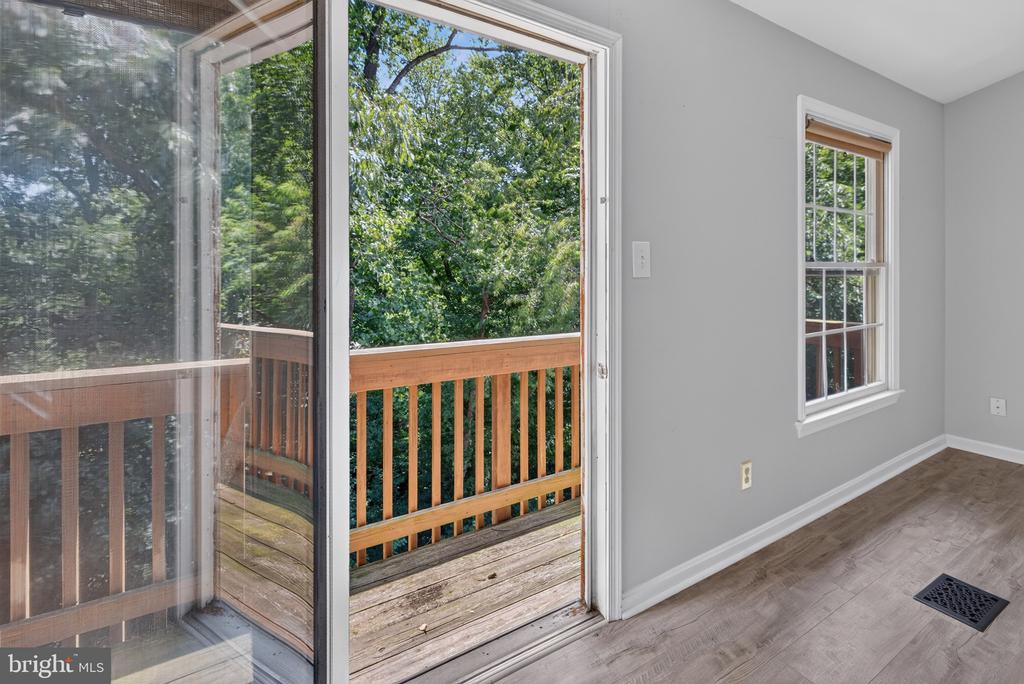
Vacant room with an open sliding glass door onto a wooded deck.
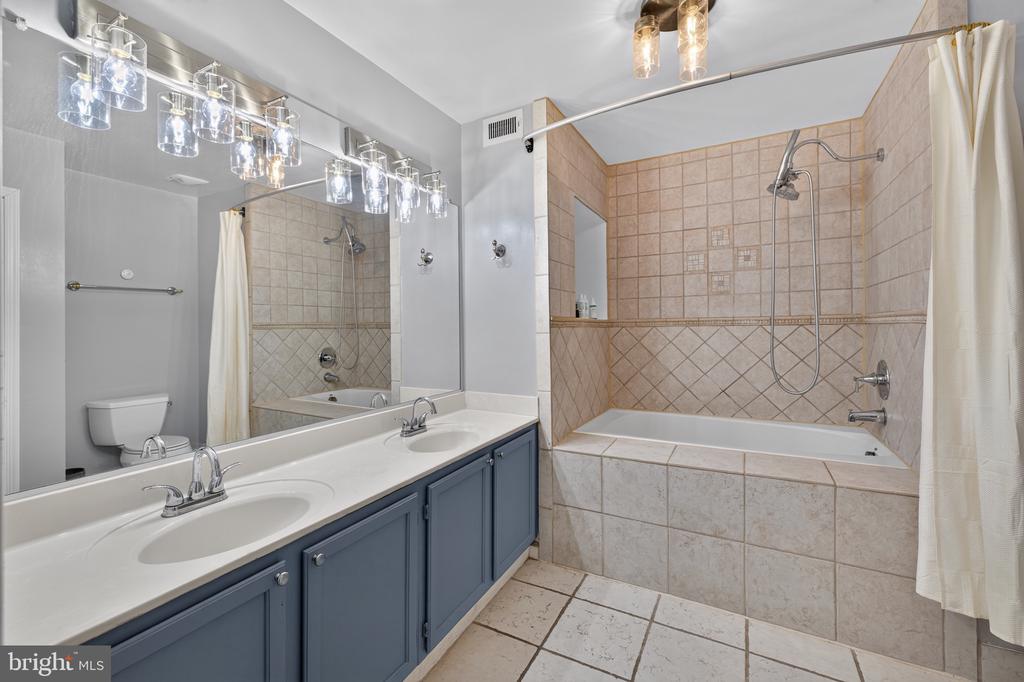
Bathroom with a double-sink vanity and a tiled bathtub-shower.
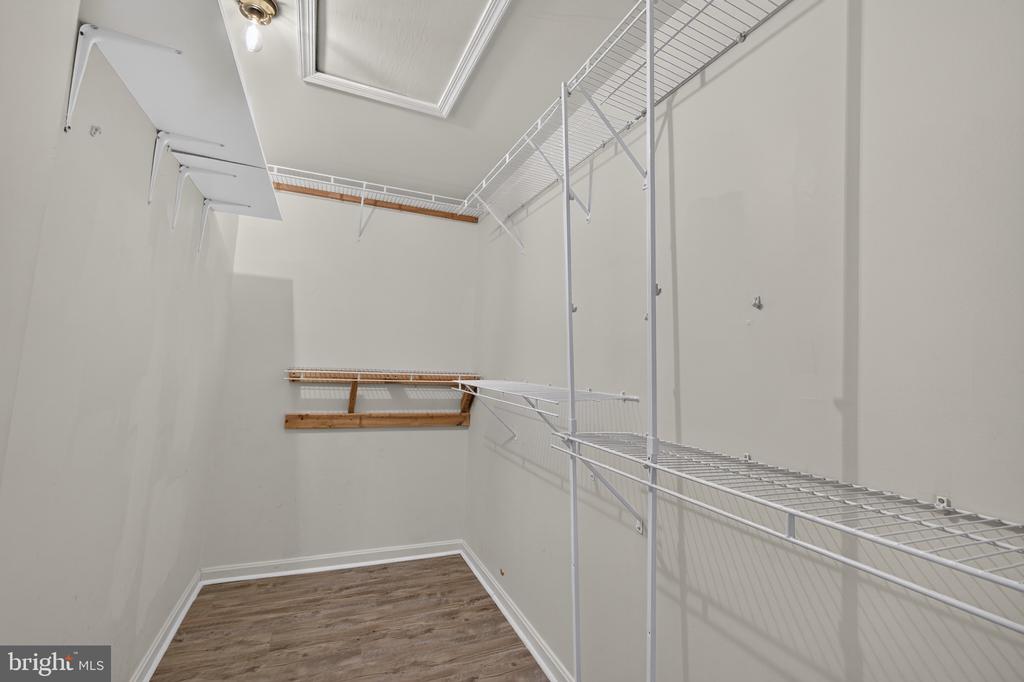
Walk-in closet with wraparound wire shelving and wood-look flooring.
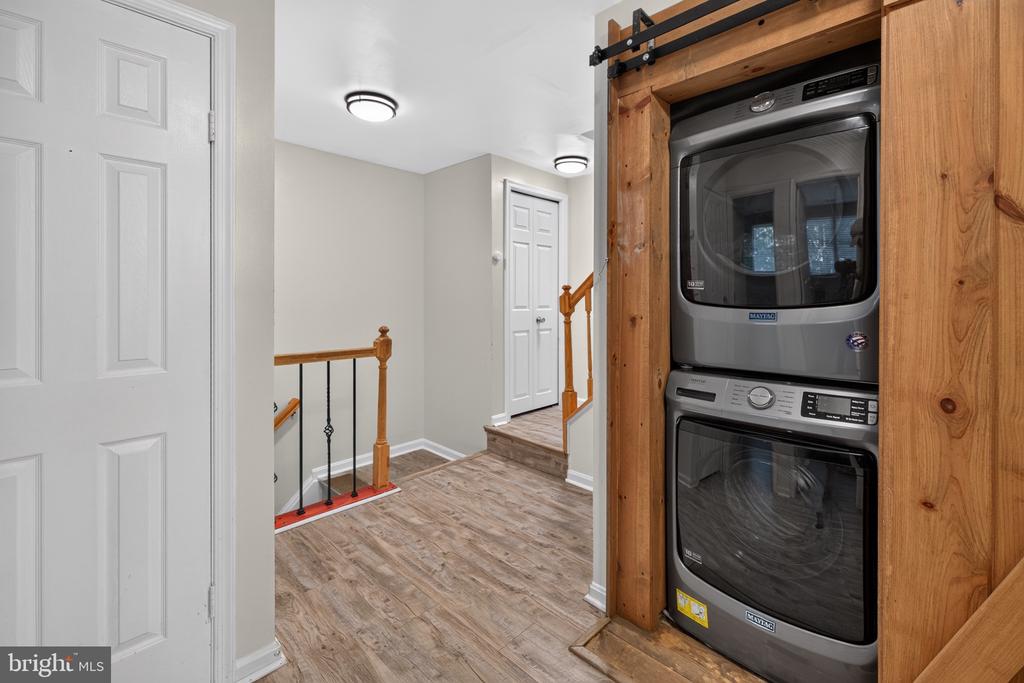
Stacked washer and dryer in a wood enclosure beside a hallway landing and stair railing.
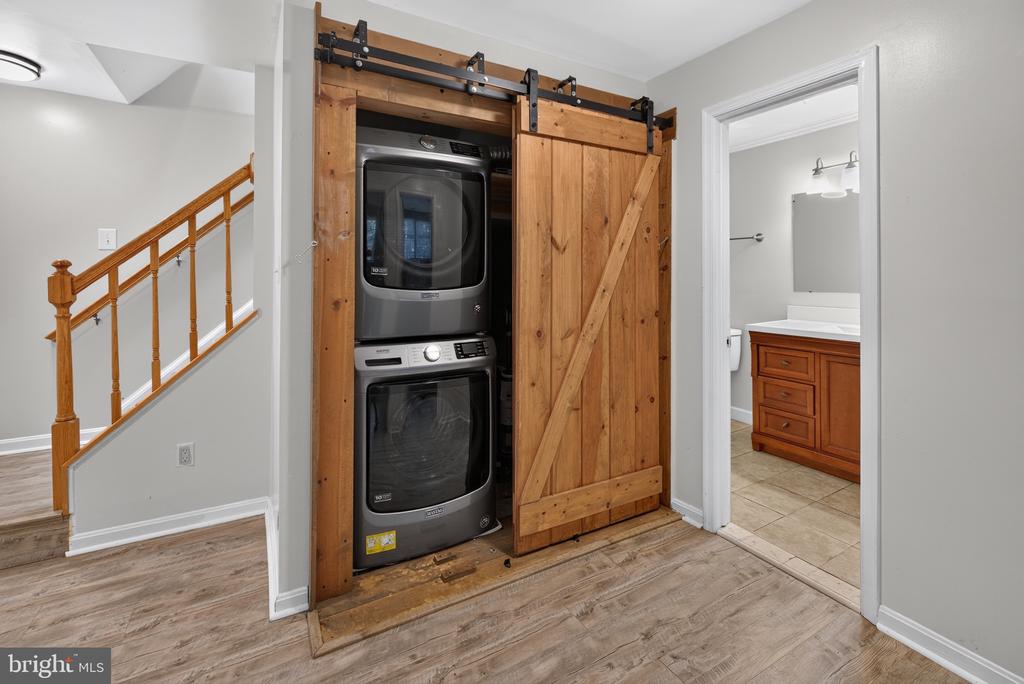
Laundry area with stacked washer and dryer behind a rustic sliding barn door.
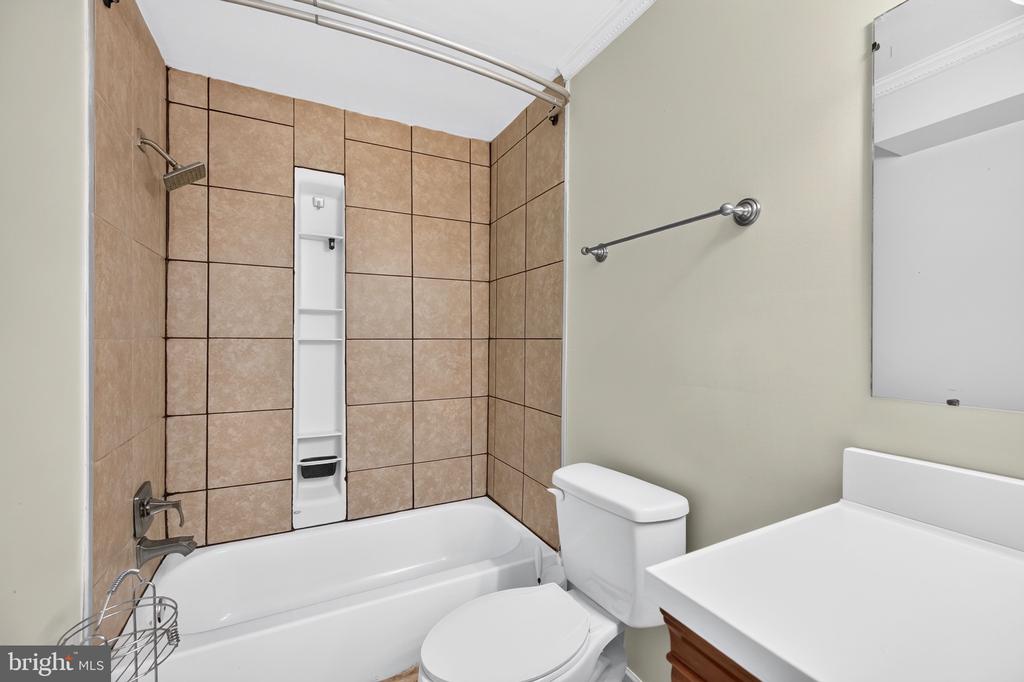
Bathroom with tan tiled tub and shower, built-in niche, toilet, and white vanity.
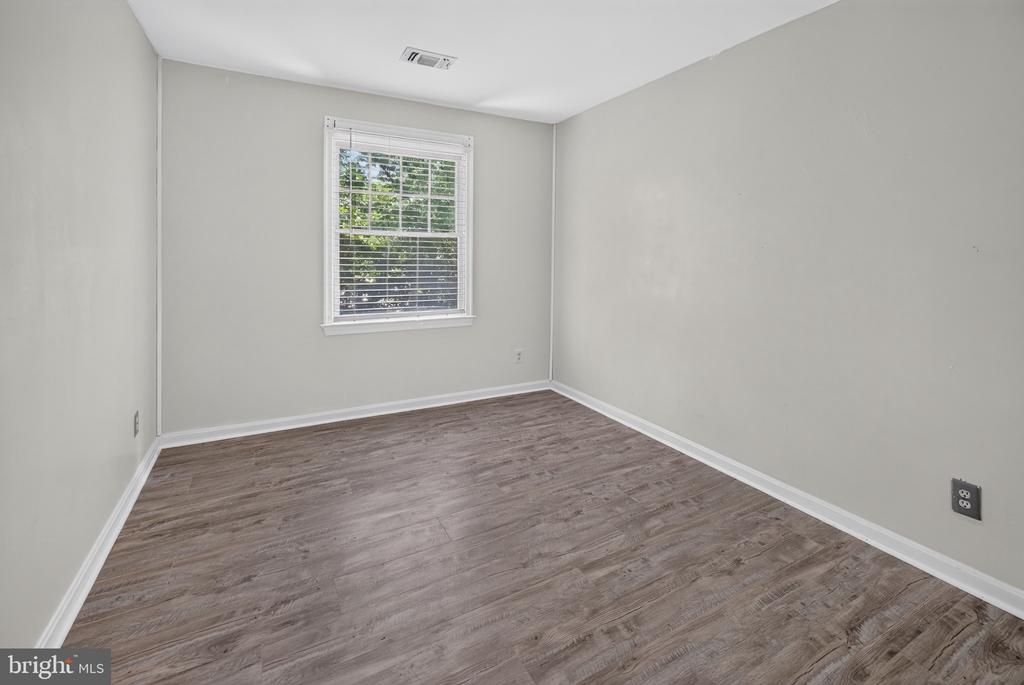
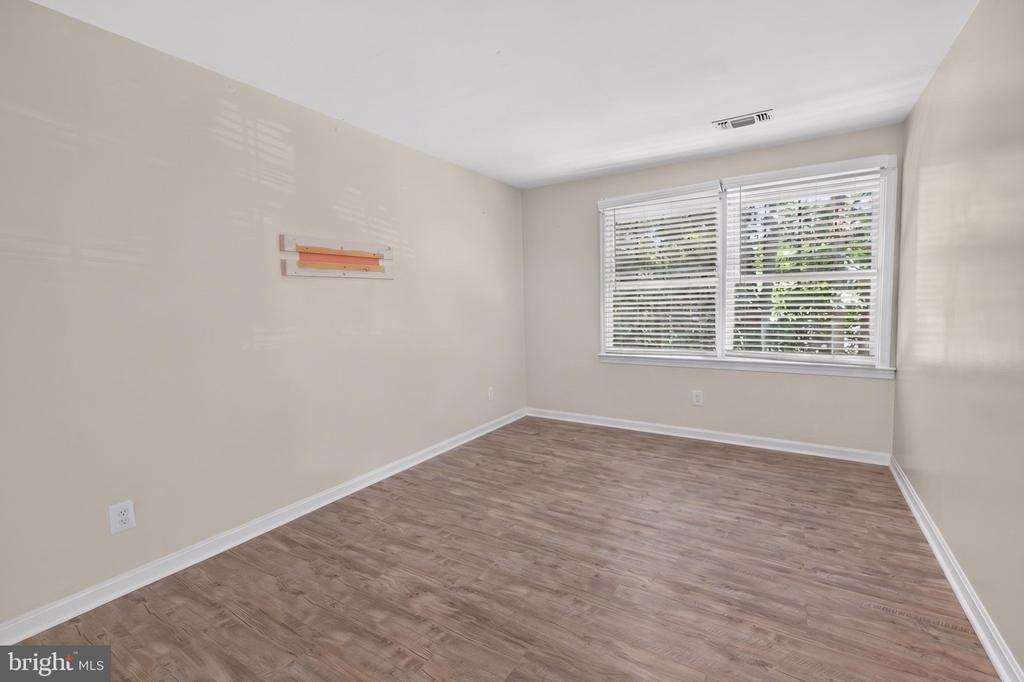
Vacant room with brown plank flooring and a window with white blinds.
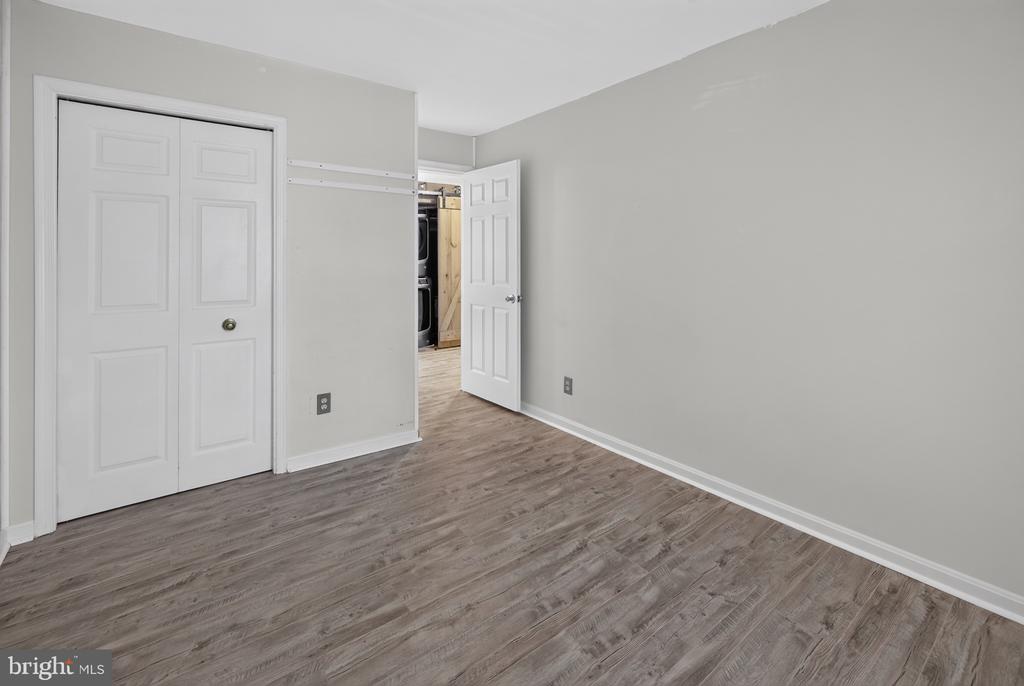
Empty room with gray wood-look flooring, double closet doors, and an open doorway to a storage area.
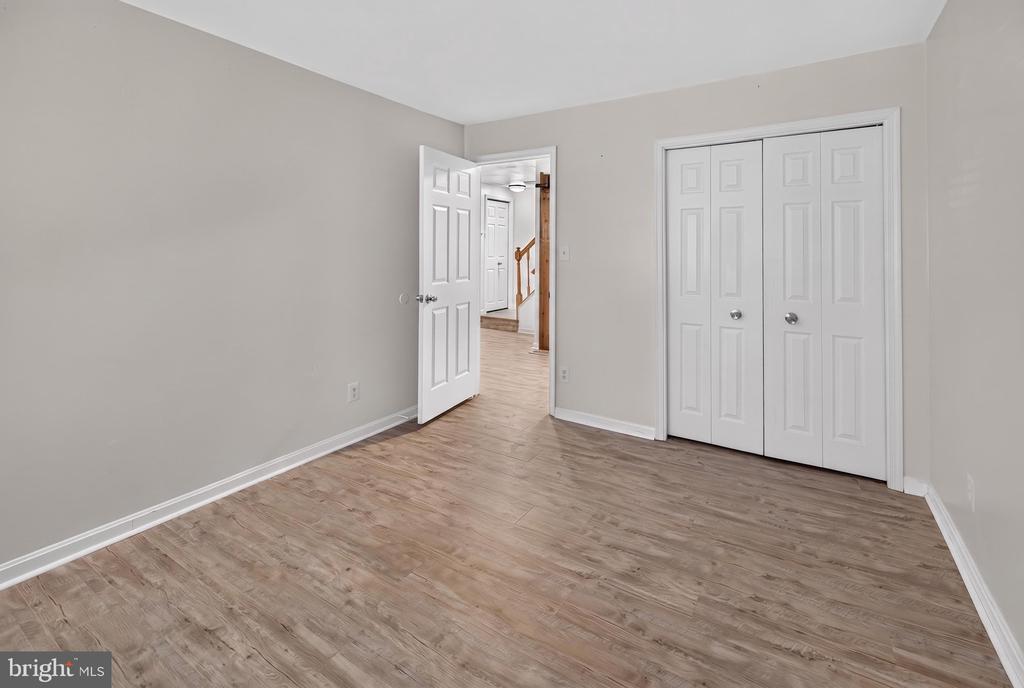
Vacant bedroom with wood-look flooring, a double-door closet, and an open door to the hall.
Empty room with wood-look flooring and a wide window with white blinds.
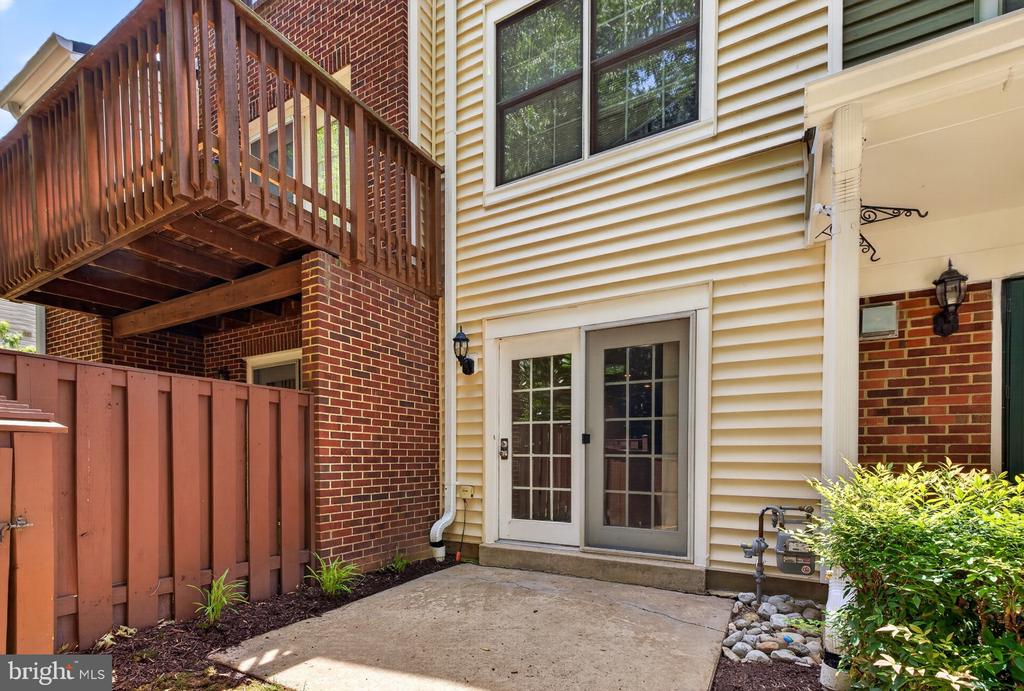
Rear patio with French doors beneath a raised wooden deck, beside the home's yellow siding and brick walls.
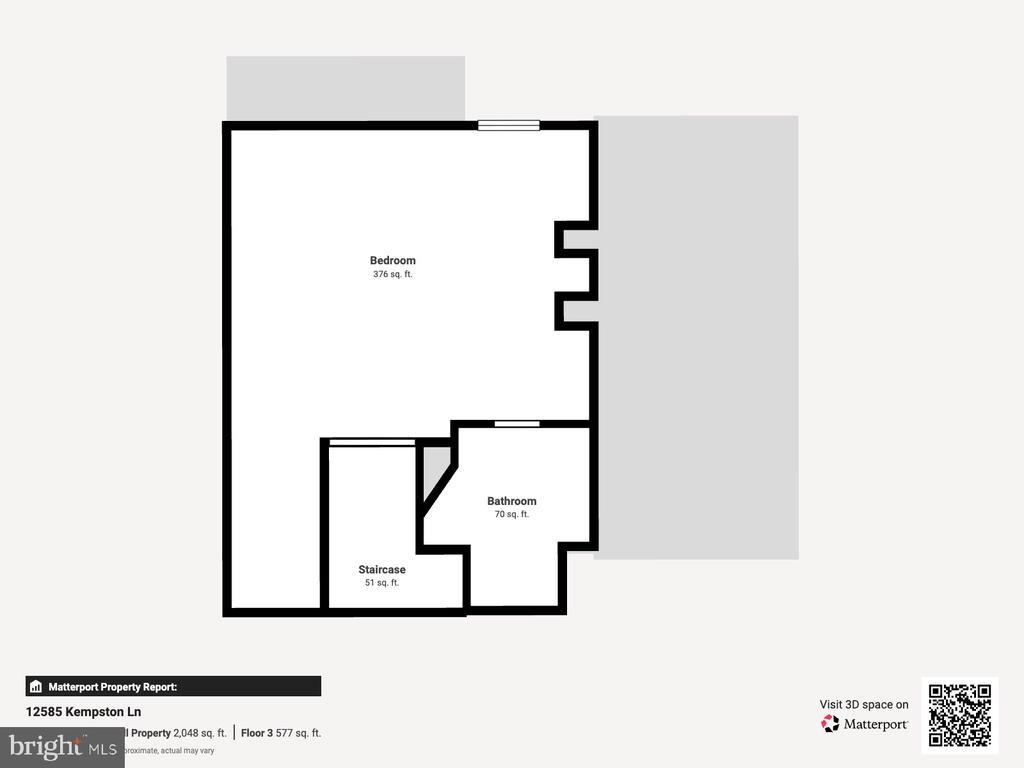
Third-floor plan with a large bedroom, bathroom, and staircase.
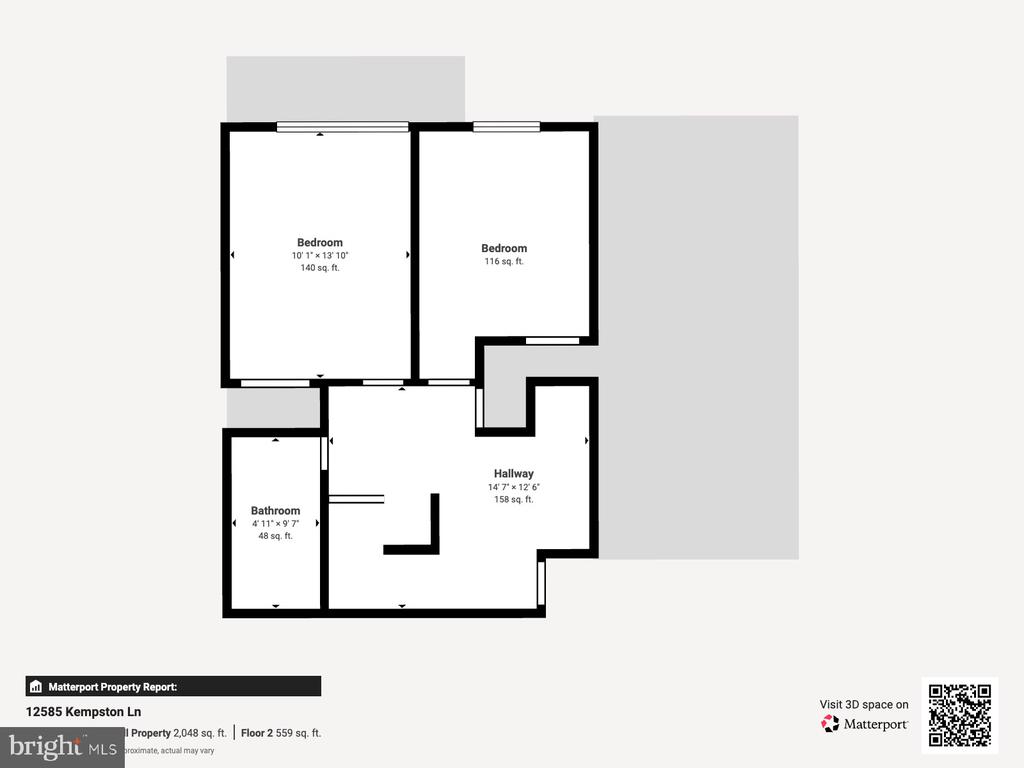
Second-floor plan showing two bedrooms, a bathroom, and a hallway.
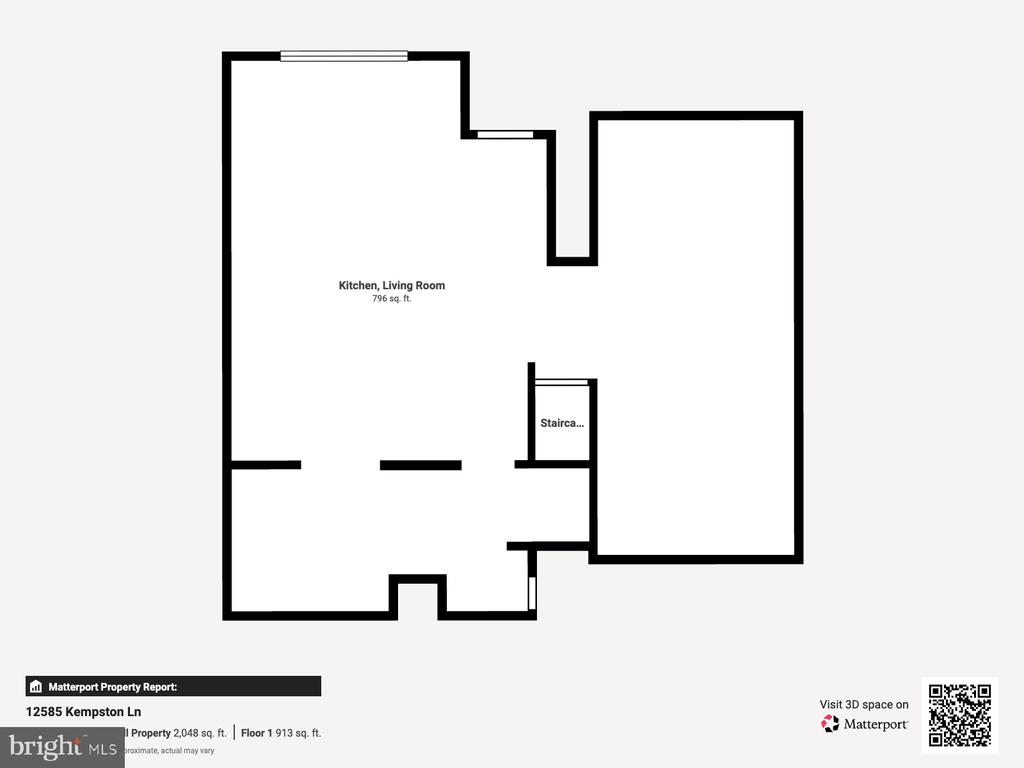
Floor plan showing the kitchen, living room, and staircase.
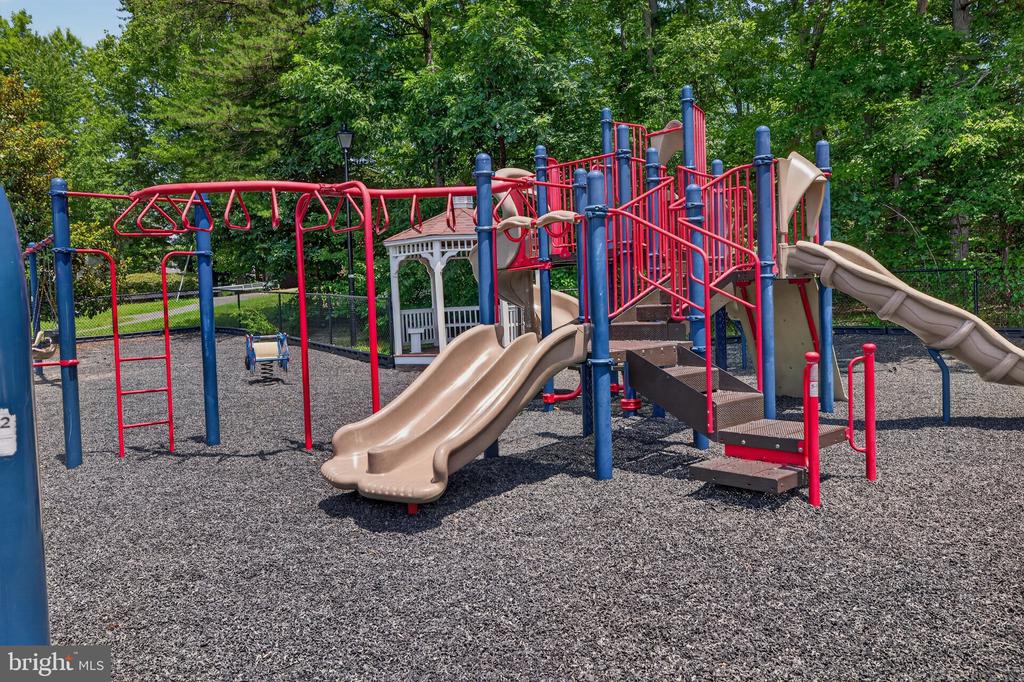
Community playground with climbing structures, tan slides, swings, and a gazebo among trees.
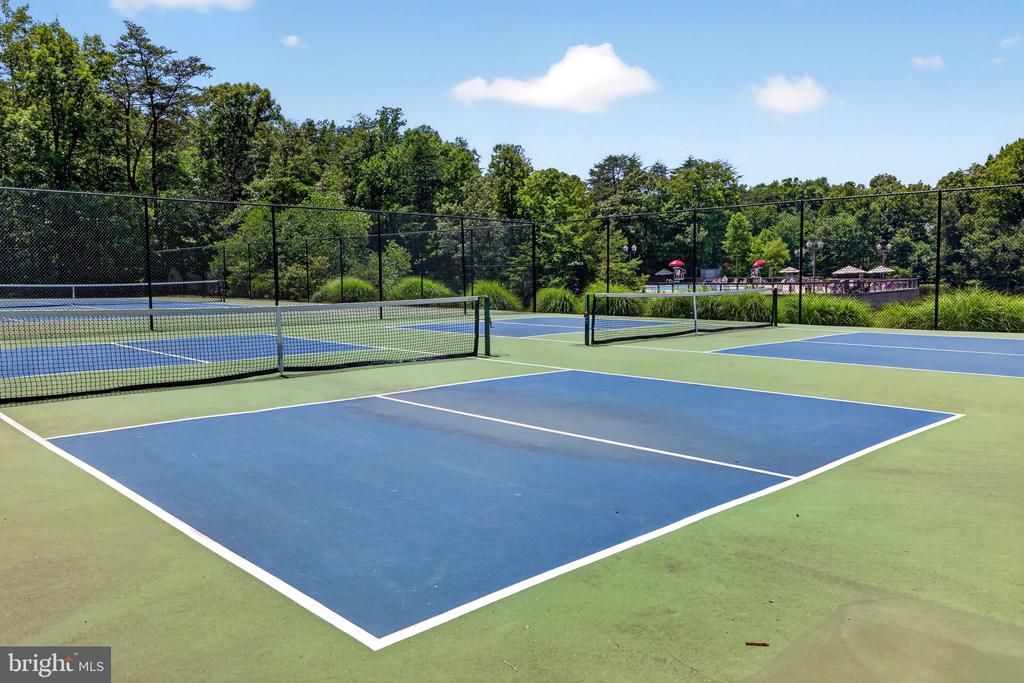
Outdoor tennis courts with blue playing surfaces, nets, and wooded surroundings.
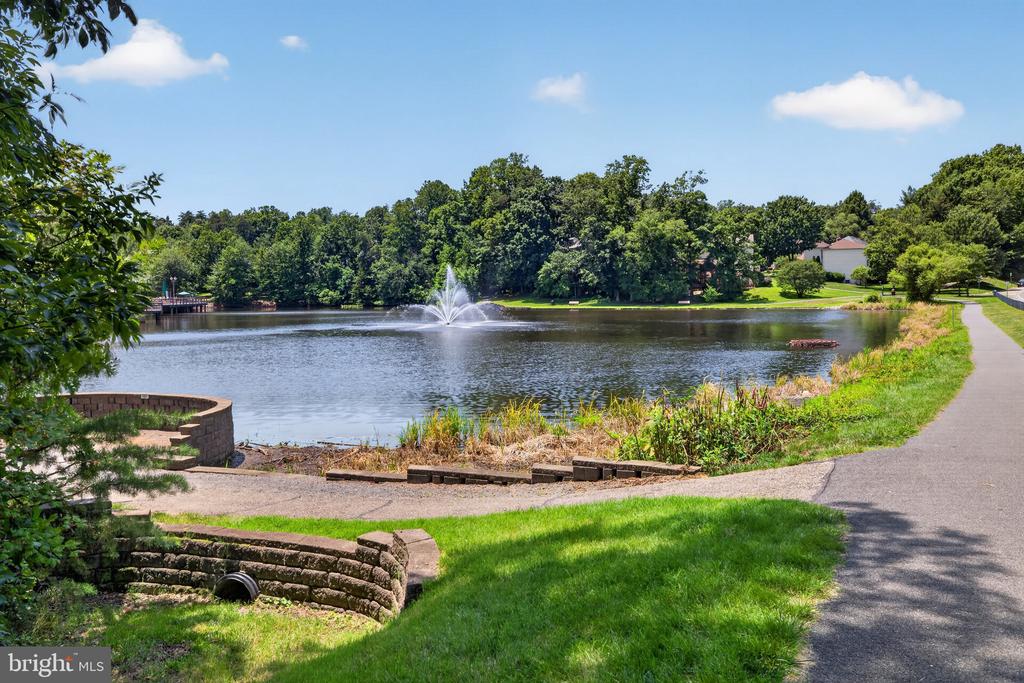
Community lake with a fountain and a paved path curving along the shoreline.
SEE ALL PHOTOS
Townhouse with brick and light siding, wooden balconies, and a fenced walkway to the entrance.
Townhouse exterior with brick and siding, wooden balconies, and illuminated windows at dusk.
Furnished living room with a neutral sofa, area rug, and white front entry door.
Living room with a wood-and-stone television wall, light seating, and an open staircase beside the dining area.
Sunken living room with wood-look flooring, staircase, and pass-through kitchen.
Kitchen with granite countertops and stainless-steel sink, opening to an unfurnished dining area and staircase.
Kitchen with white cabinets, granite counters, black tile backsplash, and stainless-steel appliances.
Kitchen with granite counters, a large stainless-steel sink, and dark appliances.
Empty living area with a wood-and-stone accent wall and black-railed staircase.
Empty room with wood-look flooring, a staircase, and French doors to the patio.
Empty dining room with gray wood-look flooring and French doors opening to a deck.
Staged bedroom with a fireplace, deck doors, and trees visible outside.
Empty living room with a fireplace, gray wood-look floors, and glass doors opening onto a wooded deck.
Vacant living room with gray flooring, a fireplace, and a door opening onto a wooden deck.
Vacant living room with a fireplace, gray plank flooring, and open doors to adjoining rooms.
Vacant room with an open sliding glass door onto a wooded deck.
Bathroom with a double-sink vanity and a tiled bathtub-shower.
Walk-in closet with wraparound wire shelving and wood-look flooring.
Stacked washer and dryer in a wood enclosure beside a hallway landing and stair railing.
Laundry area with stacked washer and dryer behind a rustic sliding barn door.
Bathroom with tan tiled tub and shower, built-in niche, toilet, and white vanity.
Vacant room with brown plank flooring and a window with white blinds.
Empty room with gray wood-look flooring, double closet doors, and an open doorway to a storage area.
Vacant bedroom with wood-look flooring, a double-door closet, and an open door to the hall.
Empty room with wood-look flooring and a wide window with white blinds.
Rear patio with French doors beneath a raised wooden deck, beside the home's yellow siding and brick walls.
Third-floor plan with a large bedroom, bathroom, and staircase.
Second-floor plan showing two bedrooms, a bathroom, and a hallway.
Floor plan showing the kitchen, living room, and staircase.
Community playground with climbing structures, tan slides, swings, and a gazebo among trees.
Outdoor tennis courts with blue playing surfaces, nets, and wooded surroundings.
Community lake with a fountain and a paved path curving along the shoreline.
For Sale

12585 KEMPSTON LANE

12585 KEMPSTON LANE, WOODBRIDGE, VA 22192

$369,900
Back on the Market at no fault of seller!!! Welcome to Kempston Lane! This is a home to love. The primary suite has its own private level -- walk-in closet, en-suite bath, fireplace and a balcony that opens into nature. A private oasis for your morning coffee and a retreat away from the rest of the house for the utmost relaxation.

Three finished levels, 1,936 square feet, three bedrooms, two full baths upstairs and a half bath on the main level. The kitchen opens directly into one of two living spaces. There is room for a dining table also! The main level provides ample room to spread out, has the perfect space for an in-home office or play area. The home backs to mature trees and community walking trails -- nothing behind you but tranquility!

Lawn care, snow removal, and trash are all covered by the HOA, along with access to the community pool, tennis courts, clubhouse, playgrounds, and walking trails. Spend your weekends by the pool, not behind a mower.

Minutes to I-95, Route 123, and Prince William Parkway. Quantico, Fort Belvoir, Potomac Mills, and Stonebridge at Potomac Town Center all just a short drive.

FHA and VA approved. Move-in ready and easy to show.

3
beds

3
baths

1,936 Sq.Ft. LIVING AREA

Jürgen Gonzalez

Jürgen Gonzalez

Kristen Gonzalez

Kristen Gonzalez

Features & Amenities

Interior

  • total bedrooms3
  • Total bathrooms3
  • full bathrooms2
  • half bathroom1
  • Fireplace Heatilator, Mantel(s), Screen
  • APPLIANCES Dishwasher, Disposal, Dryer, Oven/Range - Electric, Refrigerator, Stove, Washer
  • other interior Features Ceiling Fan(s), Family Room Off Kitchen, Recessed Lighting, Walk-in Closet(s), Window Treatments

Area & Lot

  • Status For Sale
  • Living Area1,936 Sq.Ft.
  • Total Area1,936 Sq.Ft.
  • MLS® IDVAPW2123130
  • TypeTownhouse
  • YEAR BUILT1990
  • Architecture StylesContemporary
  • View DescriptionTrees/Woods
  • School DistrictPRINCE WILLIAM COUNTY PUBLIC SCHOOLS

Exterior

  • STORIES3
  • water SourcePublic
  • PoolYes - Community
  • parkingParking Lot
  • HEAT TYPEForced Air
  • AIR CONDITIONINGCentral A/C
  • sewerPublic Sewer
  • SubstructureConcrete Perimeter
  • Disability FeaturesNone
  • HOA AmenitiesCommunity Center, Pool - Outdoor, Racquet Ball, Tennis Courts, Tot Lots/Playground

Financial

  • Sales Price$369,900
  • Real Estate Tax $3,739/yr
  • HOA $274/3 mos
  • Zoning R16
View Virtual Tour
Townhouse exterior with brick and siding, wooden balconies, and illuminated windows at dusk.

Schedule a Showing

We would love to show you our beautiful property. Please select your preferred date and time below. An agent will be in touch shortly to confirm your appointment.

Schedule a Showing

We would love to show you our beautiful property. Please select your preferred date and time below. An agent will be in touch shortly to confirm your appointment.

Thank you for your interest in 12585 KEMPSTON LANE, WOODBRIDGE, VA 22192. We are reviewing your request and will be in touch shortly!

Mortgage Calculator

Estimate your monthly mortgage payment, including the principal and interest, property taxes, and HOA. Adjust the values to generate a more accurate rate.

All estimates are provided for informational purposes only. Actual amounts may vary.
$0,000 Your Payment 20 15 65
$0,000 Your Payment

Work With Us

We now cover Virginia and Maryland as a powerful duo with a combined 23 years in Real Estate. We brings honesty, vision, and our communication skills to each transaction. Our family-like approach to each client, means that each deal is personal and we takes their successes seriously.

Follow Us on Instagram